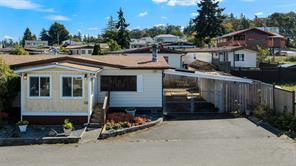
Tucked at the quiet end of a cul-de-sac in Oakview Estates, this 3 bed, 2 bath double wide offers over 1,200 sq ft on a single level. Large windows fill the home with natural light, and a stone wood burning fireplace anchors the living room under vaulted beamed ceilings. The dining room sits on its own, and the kitchen has a built in wall oven and a breakfast bar made for morning coffee. Three good sized bedrooms sit quietly at the far end. Storage is something almost no home this size can offer, with a 19 ft mudroom, a walk in pantry and a proper laundry room. A sunroom off the front entry catches the morning light. Stay warm through winter with oil forced air heat, and cool all summer with ductless heat pump heads. Covered carport, gated parking, and a yard to make your own. Bring your design ideas, the layout is solid and the options here are endless. Family and pet friendly with no age restrictions, walk to Admirals Walk, the E&N Trail and the Gorge waterway.

6 days on market
Just Listed
Residential
36-1545 Middle Rd, Esquimalt, BC
$329,000
3 Beds
2 Baths
1,227 sqft
Built 1983