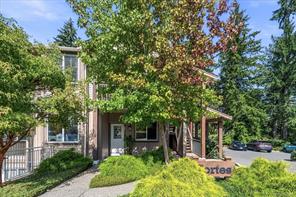
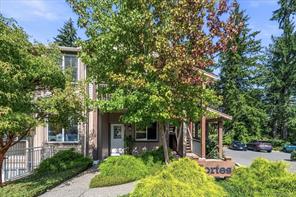
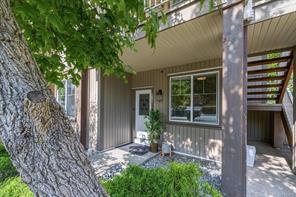
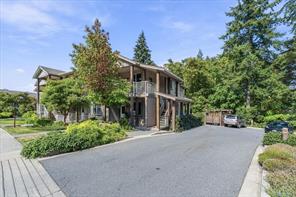
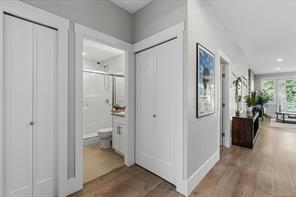
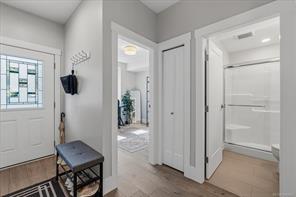
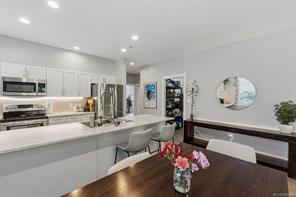
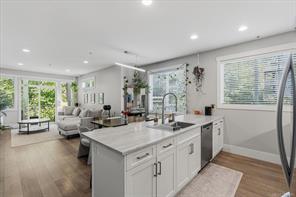
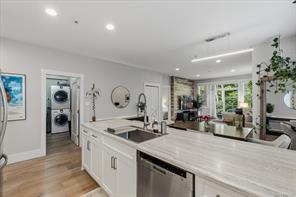
Immaculate and move-in ready, this 2-bed+den, 2-bath main-floor home offers modern style, comfort, and an exceptional North Nanaimo location. Bright and cheerful, the open-concept layout features 9' ceilings, abundant windows, and high-quality Euro-style laminate flooring. The living room's stunning luxury faux-wood feature wall adds warmth & character, while the large primary bedroom and living room overlook the treed park at the rear of the development. The modern peninsula kitchen features contemporary and recessed lighting, ultra-wide baseboards, and a bright side window. An oversized laundry room provides excellent storage and can easily double as a pantry. Enjoy being just steps from bakeries, restaurants, and fun shops, with Lindley Valley's extensive hiking trails within walking distance. Pets are permitted, and no age restriction. All measurements are approximate and should be verified if important.
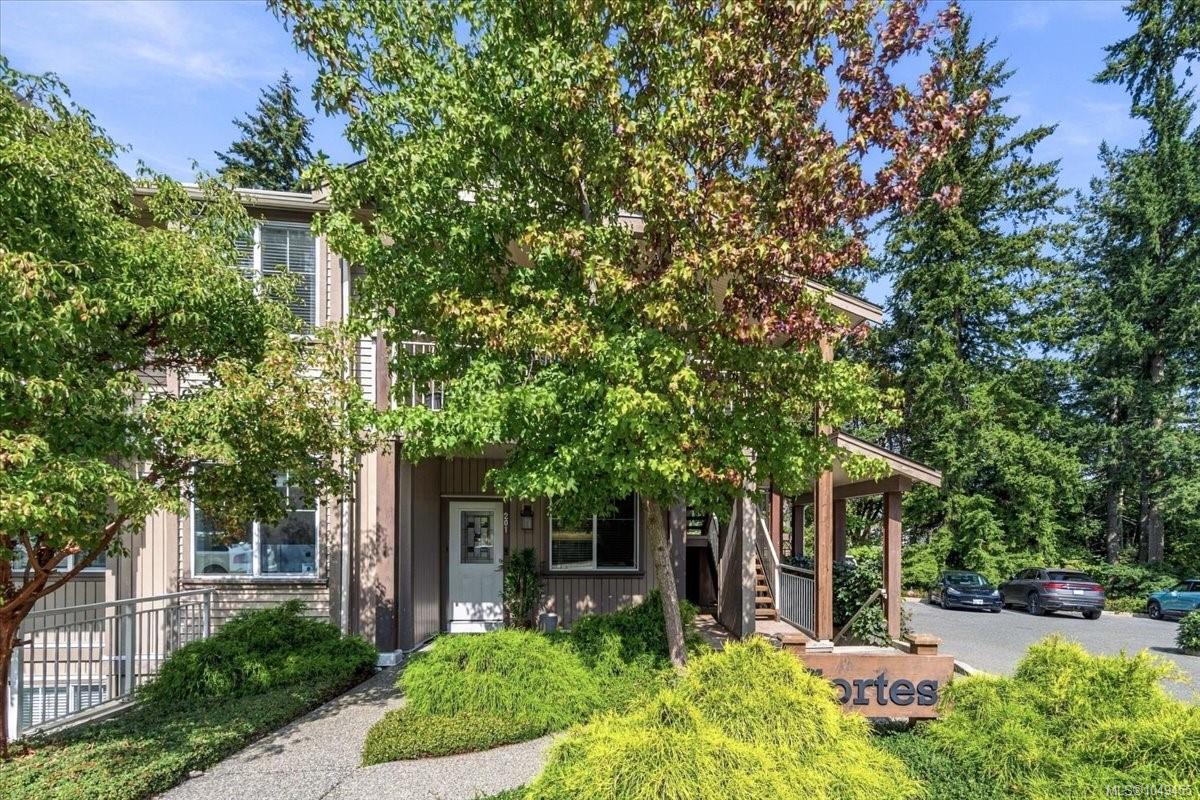
2 days on market
Just Listed
Residential
201-5934 NELSON Rd, Nanaimo, BC
$560,000
2 Beds
2 Baths
1,194 sqft
Built 2016