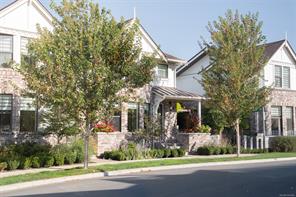
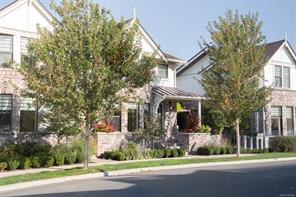
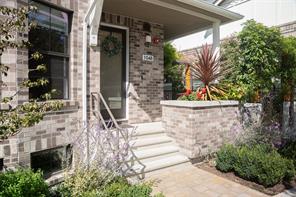
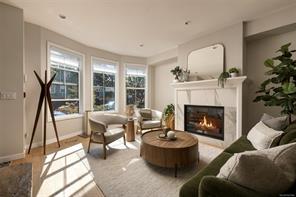
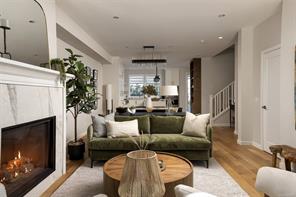
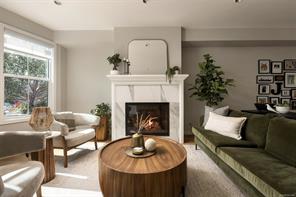
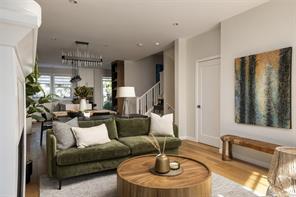
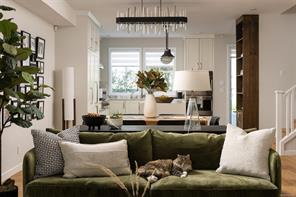
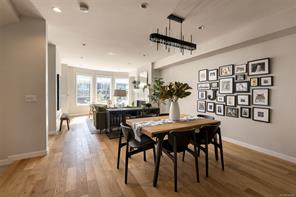
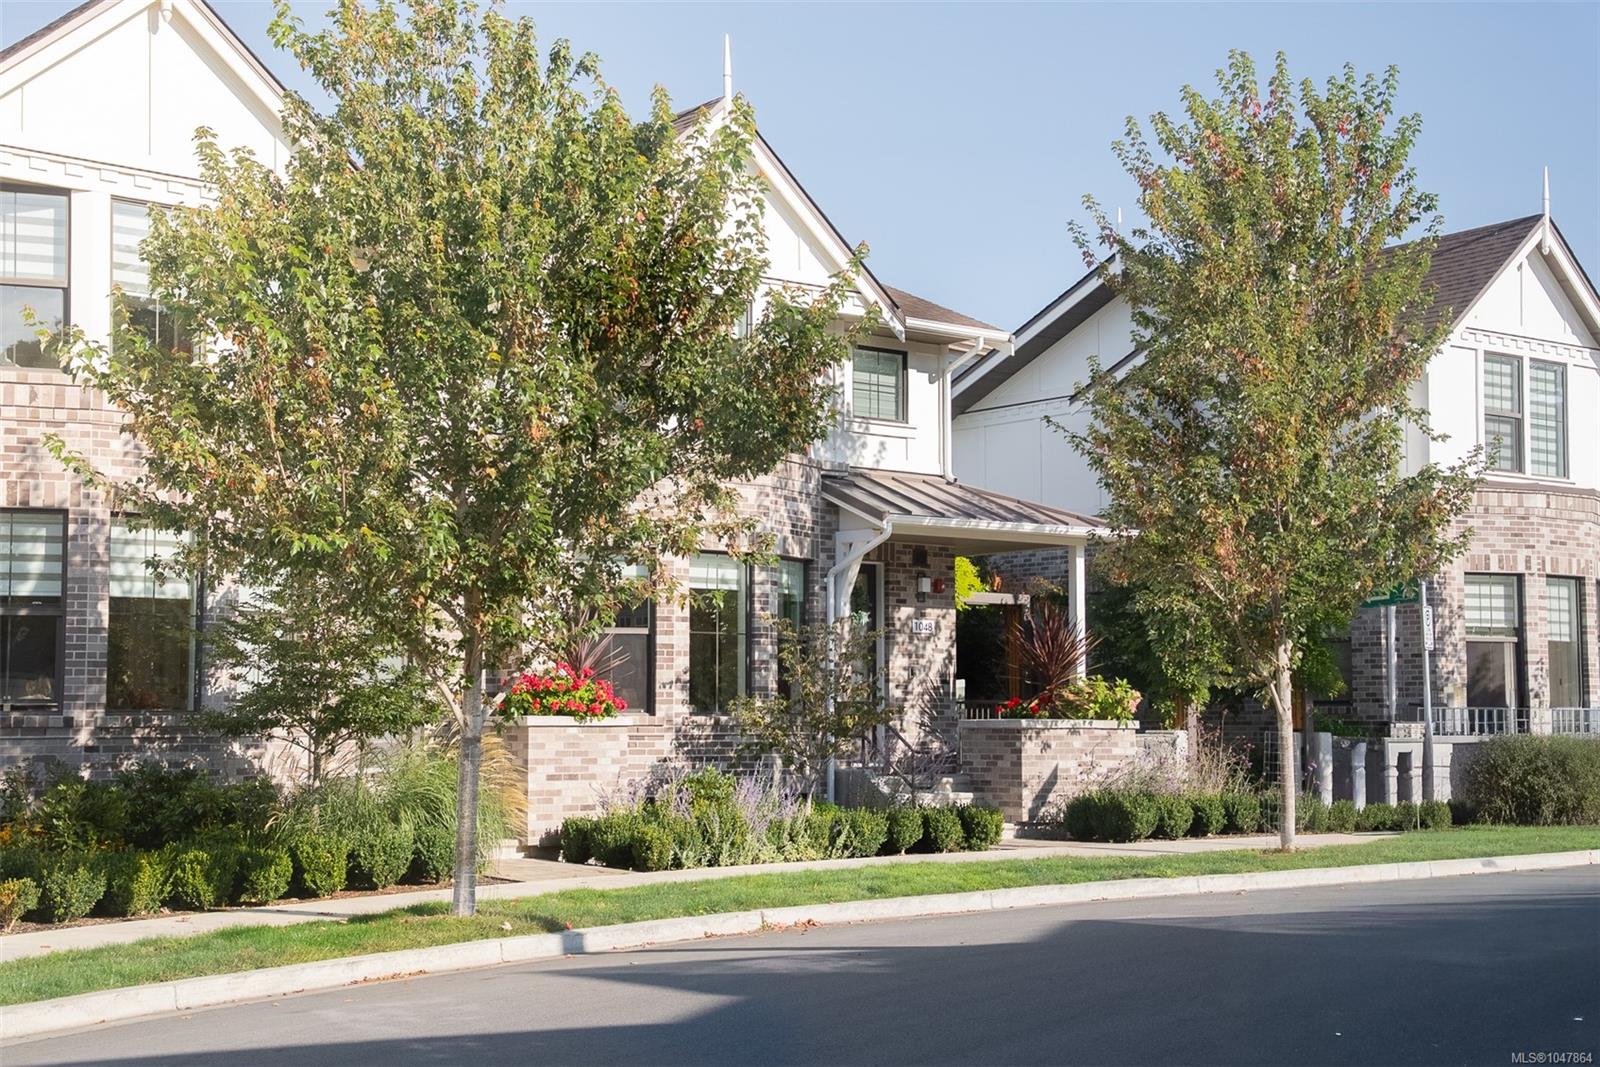
Part of an exclusive collection of executive townhomes in historic Rockland, this bright end unit lives like a house. It's private, quiet, and steps to Upper Fort, downtown, Cook Street Village and the waterfront. The thoughtful floor plan offers 3 bedrooms, 4 bathrooms, and a versatile media room or optional guest space, with skylights throughout. The open-concept main level features engineered wood floors, custom cabinetry, and a gas fireplace, while the primary suite impresses with vaulted ceilings, a bay window, and a spa-like 5-pc ensuite with heated floors, soaker tub, and rain shower. High-end features include Wolf appliances, a wine fridge, heat pump with A/C, and abundant storage, plus a rare EV-ready oversized garage with private, secure underground access. Enjoy established landscaping and a private patio with gas BBQ and fire pit hookups. Built by award-winning Abstract Developments and supported by a well-run strata. True lock-and-leave living without sacrificing space.
2 days on market
Just Listed
Residential
1048 Pentrelew Pl, Victoria, BC
$2,049,000
3 Beds
4 Baths
2,338 sqft
Built 2021