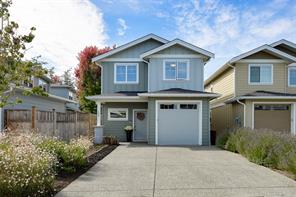
Welcome to Bridlewood Lane, perfectly situated on a quiet no-through street while still close to the amenities of Sidney. This beautifully finished home offers just over 1,800 sq ft with a versatile layout for family life and entertaining. The main level features an inviting living room with gas fireplace, kitchen, dining, dedicated office, and powder room. Upstairs features 3 beds, 2 full baths, and a laundry room. Custom finishes and window coverings add a polished feel, while 9' ceilings and expansive windows bring abundant natural light to the main floor. Kitchen features soft-close cabinetry, quartz countertops, stainless steel appliances, and a gas range. The spacious primary bed offers a large walk-in closet and ensuite with heated tile floors. Outside, enjoy a fully fenced and landscaped yard and patio with a natural gas hookup. A heat pump provides efficient year-round comfort, complemented by gas on-demand hot water. Book your private showing today or stop by the open house!

7 days on market
Just Listed
Residential
104-1964 John Rd, North Saanich, BC
$1,150,000
3 Beds
3 Baths
1,812 sqft
Built 2020