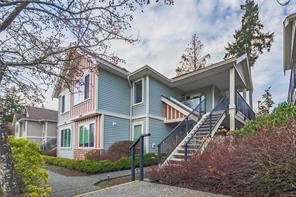
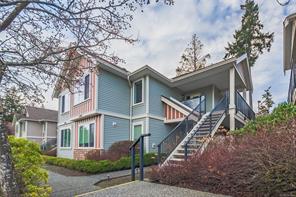
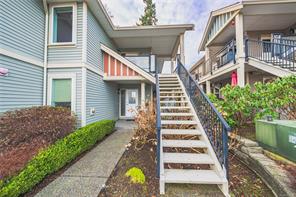
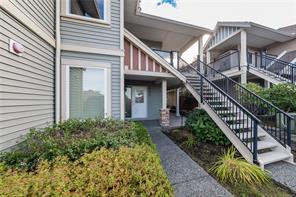
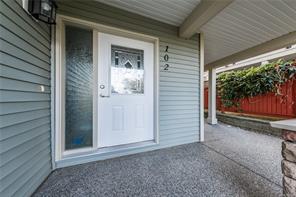
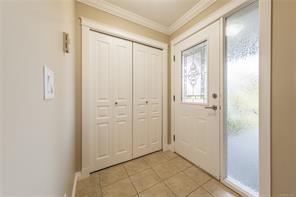
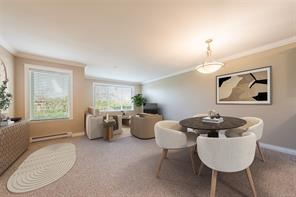
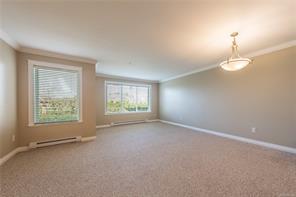
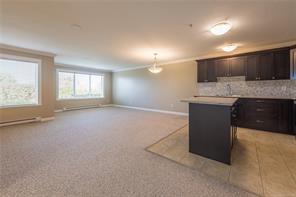
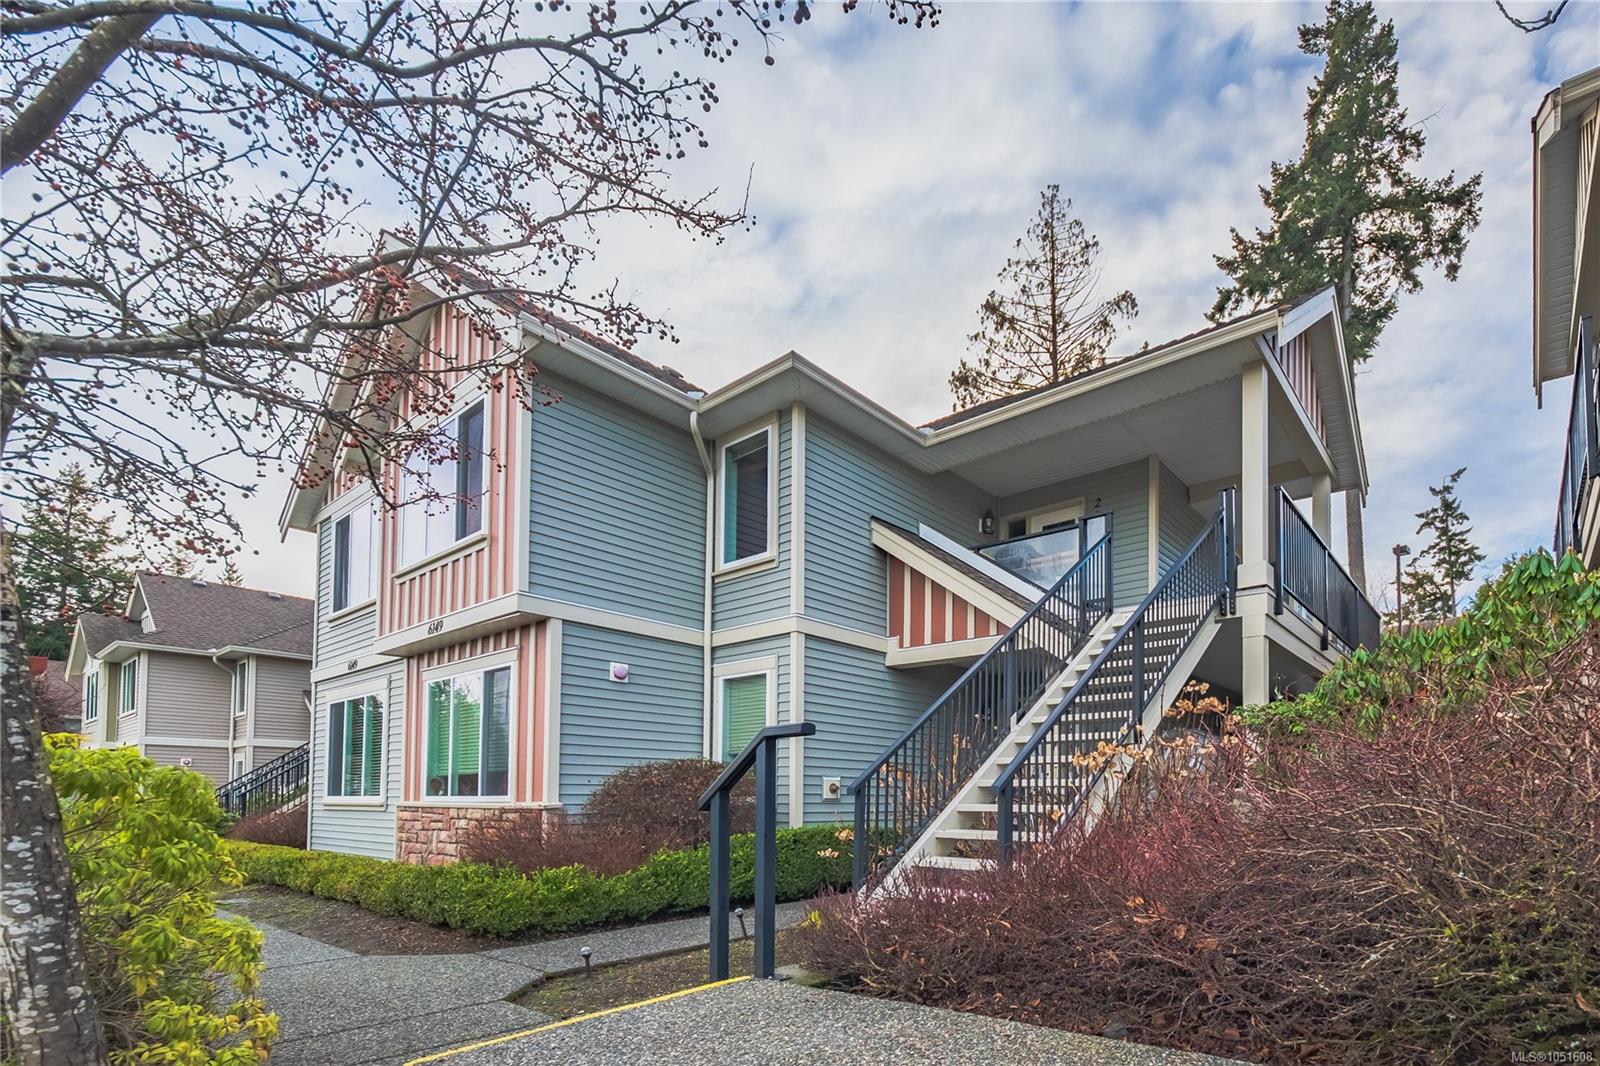
If you’re looking for space, a practical layout, and a great North Nanaimo location, this two-bedroom-plus-den townhome or fundamentally three bedroom townhome checks a lot of boxes. With over 1,200 sq. ft. and no stairs inside the unit, it offers bright, open living space, a modern kitchen with stainless steel appliances, & a patio with garden space to enjoy. The primary bedroom features a walk-in closet & three-piece ensuite. A generous second bedroom and spacious den, which can serve as a third bedroom, provide flexibility for guests, a home office, or a hobby room. Two dedicated parking spots, a pet-friendly complex, & an affordable strata fee add to the appeal. Located in the professionally managed Strathcona Ridge complex, the home is close to popular North Nanaimo schools & within walking distance of Northridge Plaza, Cactus Club, and Longwood Pub. Woodgrove Centre is just a short drive away. All measurements and dimensions are approximate and should be verified if important.
New on market
Residential
102-6149 Washington Way, Nanaimo, BC
$519,900
3 Beds
2 Baths
1,205 sqft
Built 2008