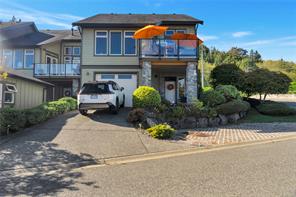
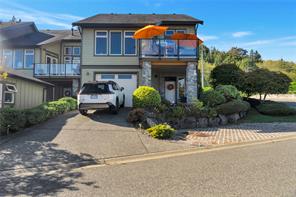
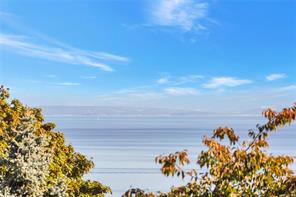
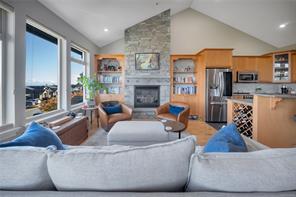
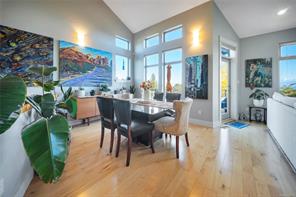
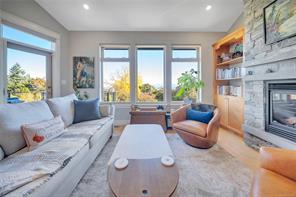
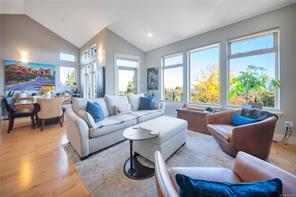
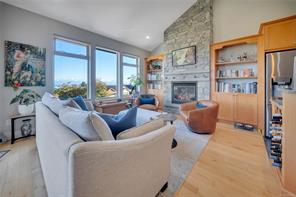
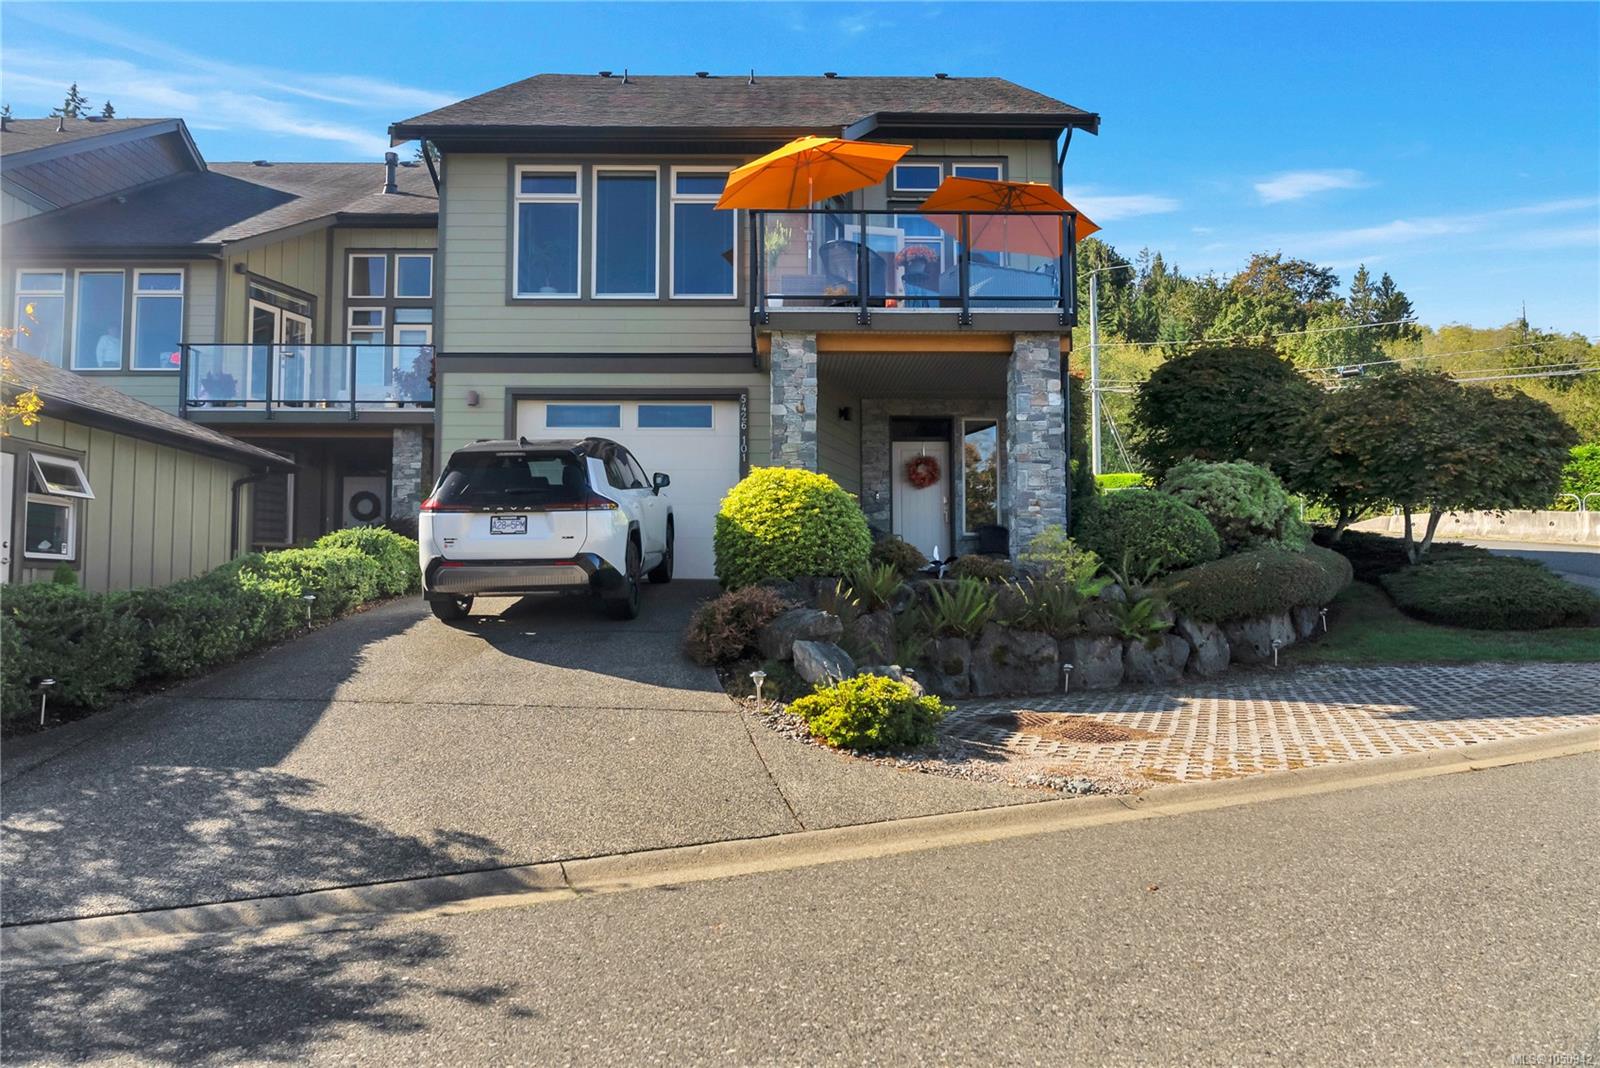
Experience elevated coastal living in this beautifully updated 3 bed townhome, showcasing ocean and mainland mountain views. Vaulted ceilings, rich hardwood flooring, and a cozy gas fireplace with stone surround and custom built-ins create an elegant ambiance. The gourmet kitchen features granite countertops, high-end stainless appliances, a generous island. Enjoy spectacular sunsets from the deck. The primary retreat offers a walk-in closet and spa-inspired ensuite with dual vanities and heated floors. Both main-level bedrooms access the private rear patio. The lower level adds a spacious third bedroom, family room, 4pc bath, and oversized single garage. Recent upgrades include premium quartz counters in both upstairs bathrooms, new ensuite shower, fixtures and toilets in all baths, new bedroom carpeting, fridge, stove, washer, dryer and garburator. Add'l highlights: LED lighting, new Trane furnace and heat pump with smart thermostat, Navien on-demand hot water, and Phantom screens.
6 days on market
Just Listed
Residential
101-5426 Jacobs Lane, Nanaimo, BC
$899,900
3 Beds
3 Baths
2,067 sqft
Built 2009