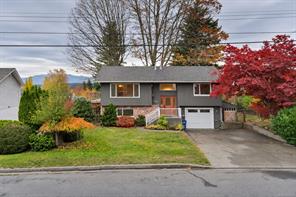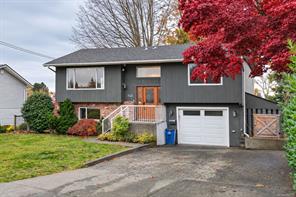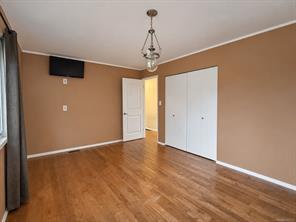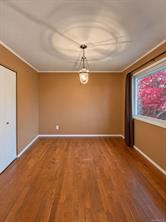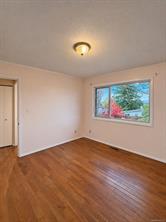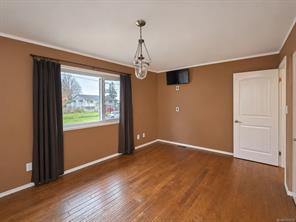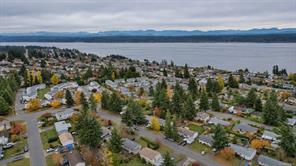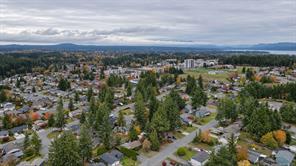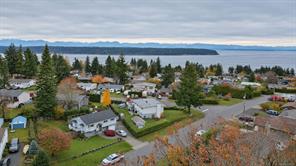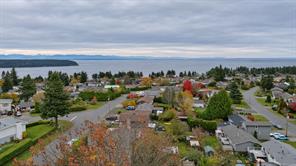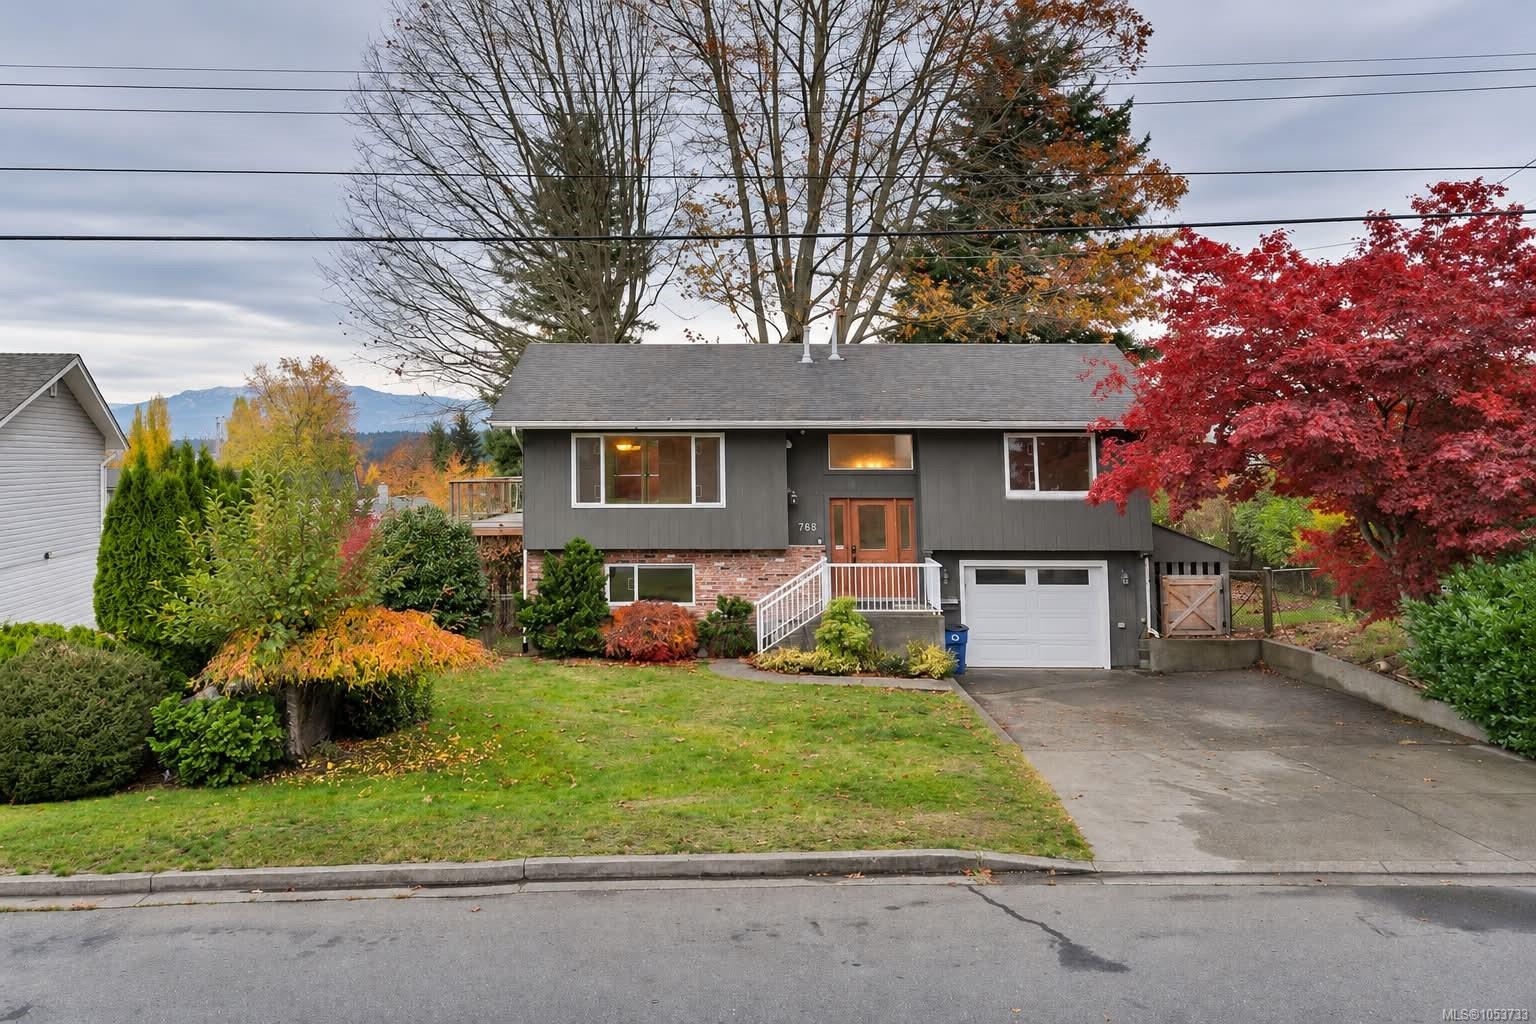
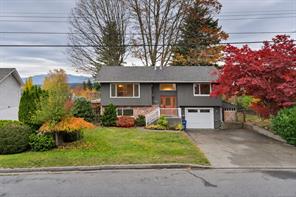
Featured exterior photo of 768 Marina Blvd, Campbell River, BC
42 Photos | Full View
Days On Market: 5
Click to view gallery
JUST LISTED
3 2 1,604 sqft
Contact

Residential

$649,900
768 Marina Blvd, Campbell River, BC
Address

768 Marina Blvd, Campbell River, BC
Price

$649,900

Bedrooms

3

Bathrooms

2

Square Feet

1,604

Property Description

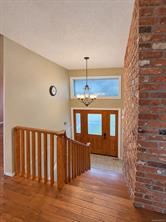
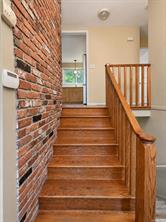
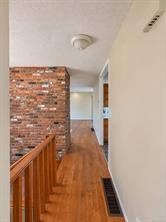
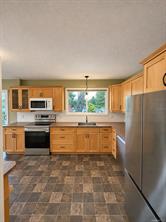
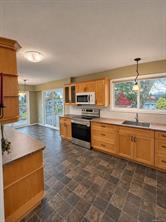
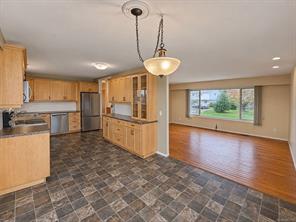
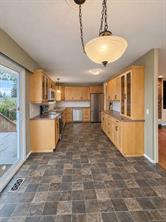
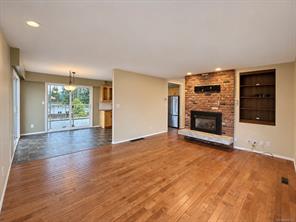
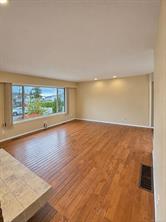
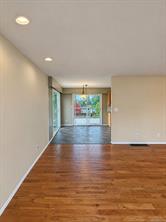
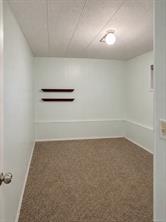
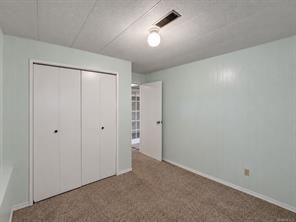
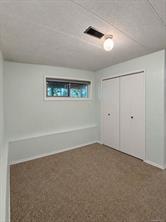
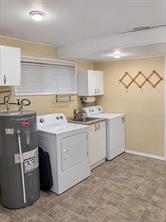
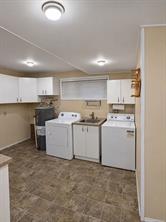
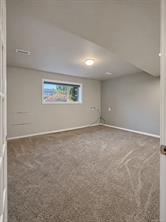
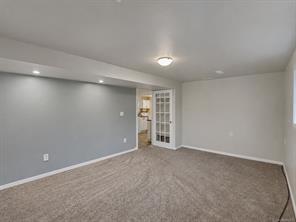
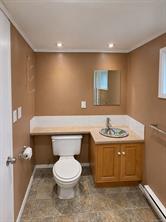
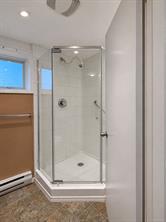
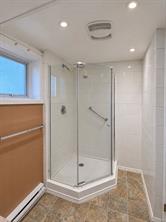
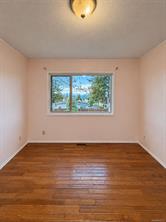
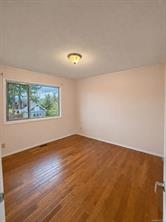
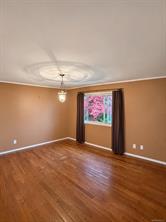
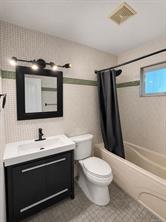
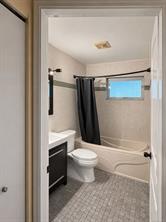
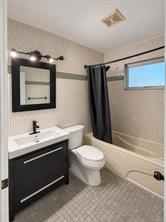
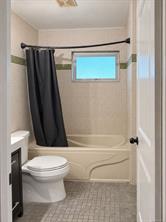
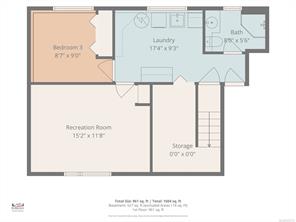
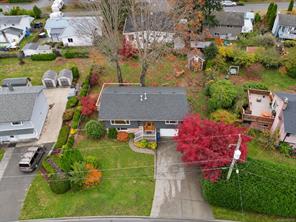
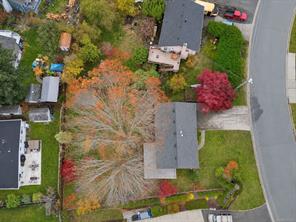
Welcome to this bright and inviting 3-bedroom, 2-bathroom split-level home, offering plenty of space for the whole family to enjoy! The lower level features a 3pcs bathroom, spacious laundry room, one bedroom, and a generous recreation room that could easily serve as a fourth bedroom, home office, or additional family space. Upstairs, you'll find two more bedrooms, a 4pcs bathroom, a large kitchen with adjoining eating area, and an expansive living room complete with a cozy gas fireplace the perfect place to relax and unwind. Step outside from this level onto the large deck overlooking your backyard. Situated on over .25acres, the fully fenced yard offers plenty of room for kids, pets, gardening, and outdoor activities, plus a handy storage shed. There's also ample parking, with plenty of room for your RV. Conveniently located just minutes from schools, shopping, and recreational facilities, this home offers the space, comfort, and convenience your family has been looking for.

Save & share
Link copied to clipboard

Interested in this property?

Contact Miller Real Estate Team for more information

Property Details

MLS® Number: 1053733
Property Type: Residential
Property Subtype: Single Family Detached
Status: Active
Lot Size: 0.26 acres
Area: Campbell River - CR Campbell River South
Annual Tax: $5,329 (2026)
Days on Market: 5 days

MLS® Number

1053733

Property Location

768 Marina Blvd, Campbell River, BC
Listed by Royal LePage Nanaimo Realty (NanIsHwyN)

Recent Sales in Campbell River

Loading market statistics...

Latest Market Updates

Loading latest posts...
View All Market Updates
More Ways to Work With Us

Choose Your Next Step

Whether you are buying, selling, evaluating your home, or just exploring — we have a tailored path ready for you.