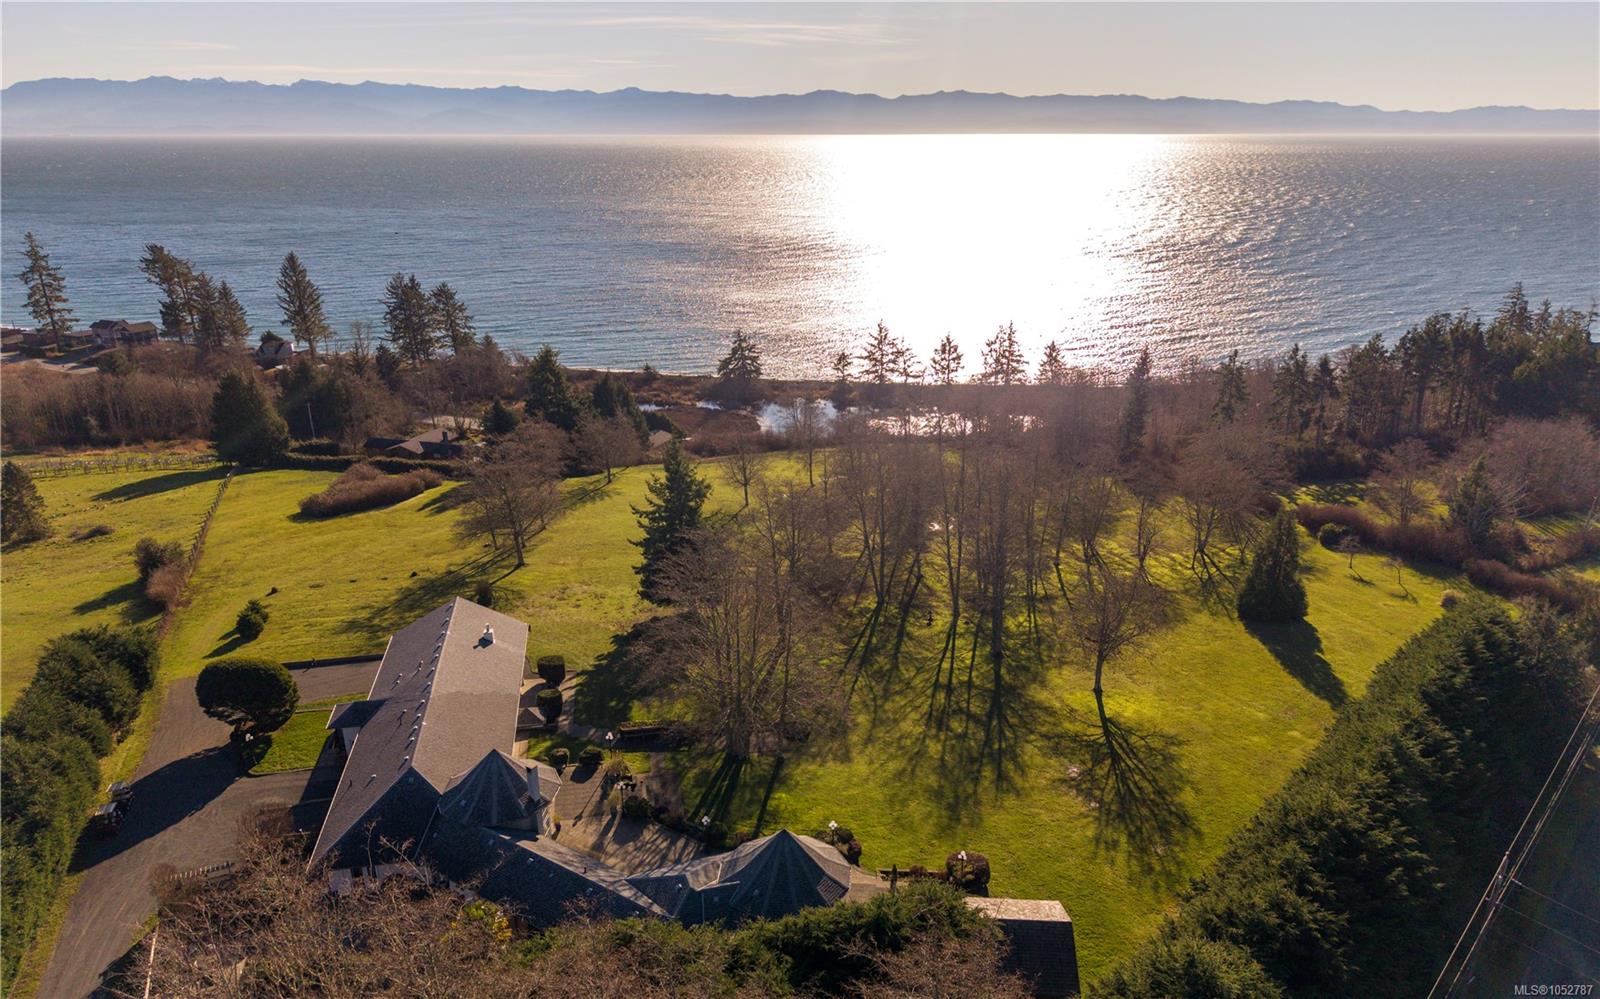
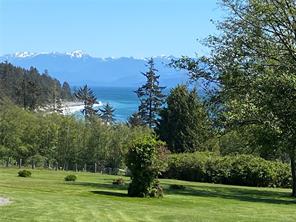
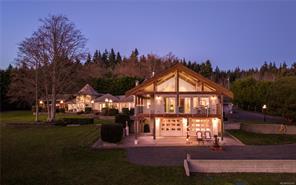
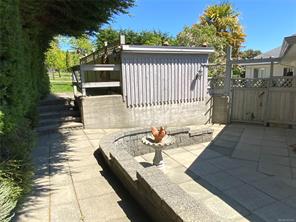
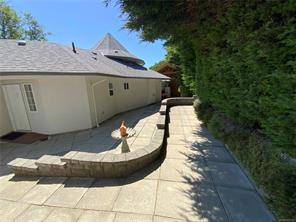
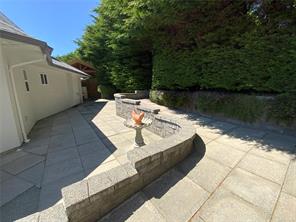
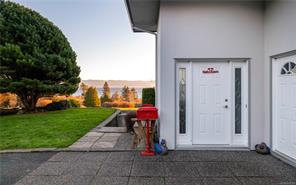
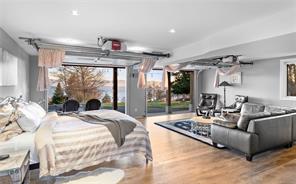
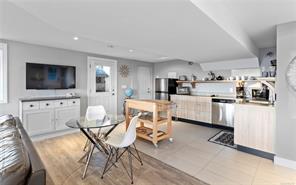
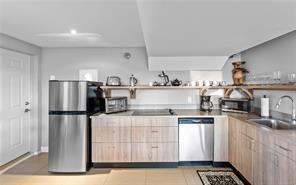
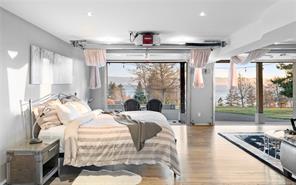
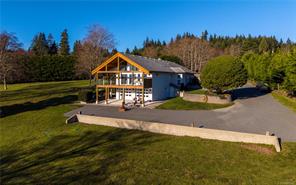
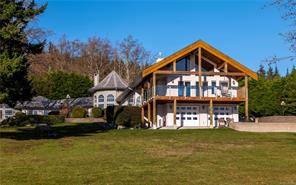
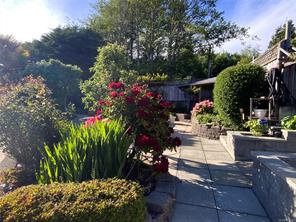
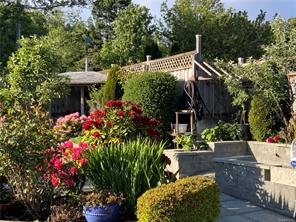
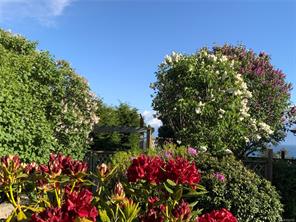
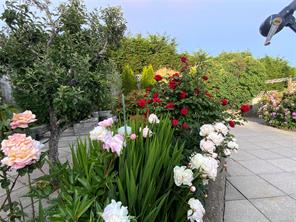
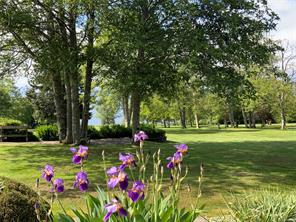
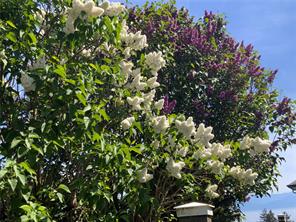
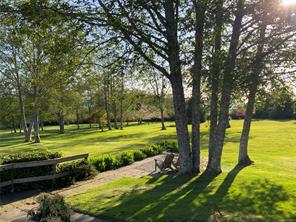
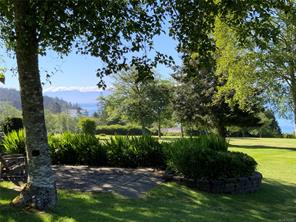
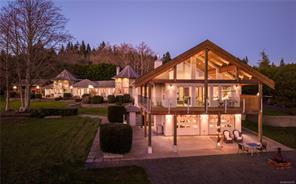
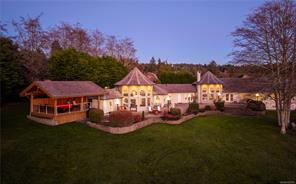
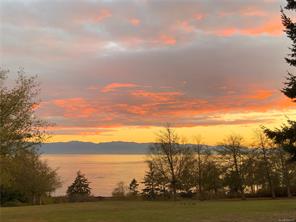
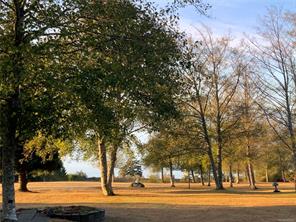
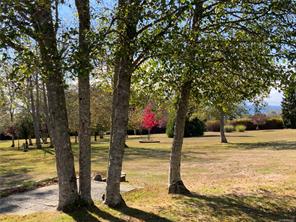
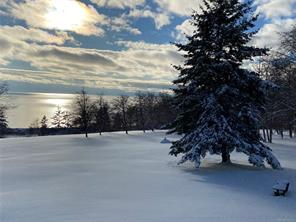
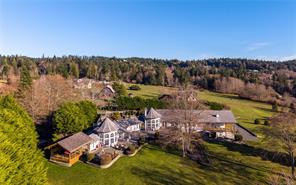
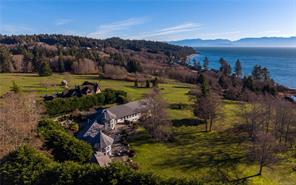
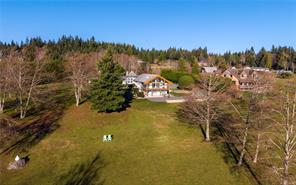
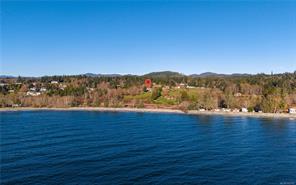
Featured exterior photo of 4690 Otter Point Pl, Sooke, BC
98 Photos | Full View
Days On Market: N/A
Click to view gallery
4 6 4,726 sqft
Contact

Residential

$2,525,000
4690 Otter Point Pl, Sooke, BC

Address

4690 Otter Point Pl, Sooke, BC

Price

$2,525,000

Bedrooms

4

Bathrooms

6

Square Feet

4,726

Property Description

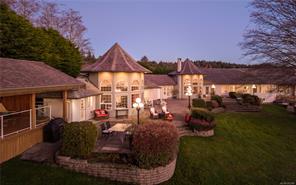
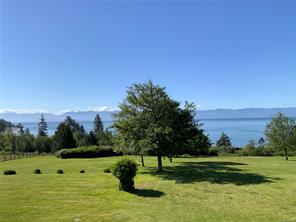
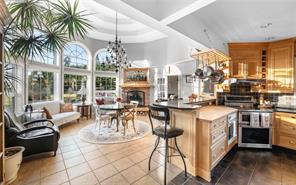
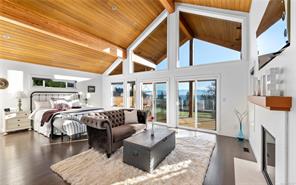
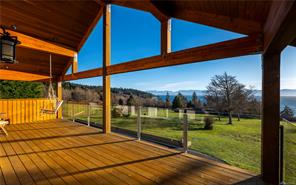
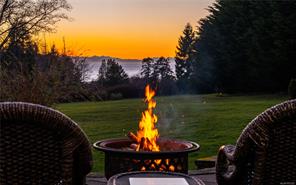
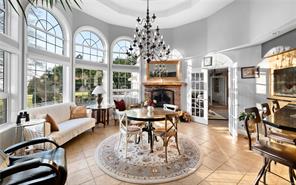
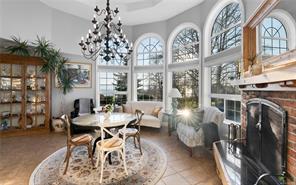
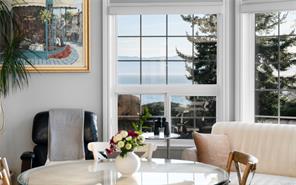
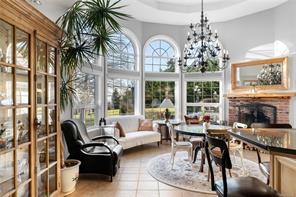
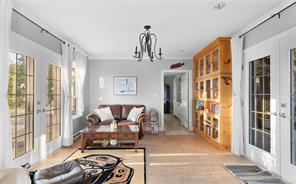
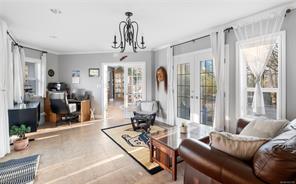
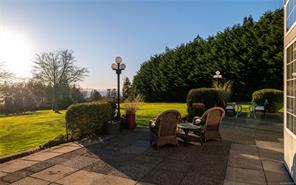
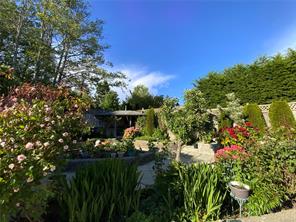
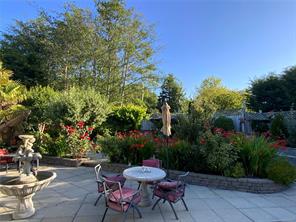
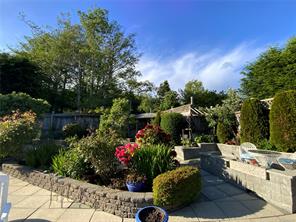
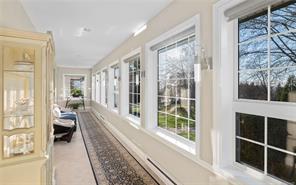
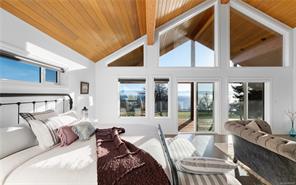
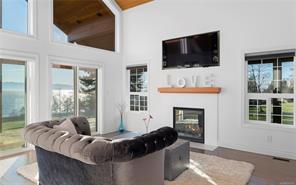
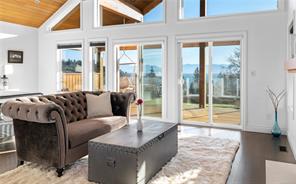
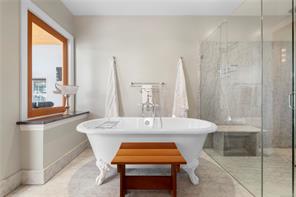
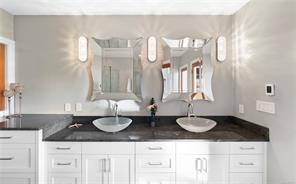
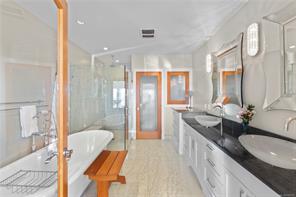
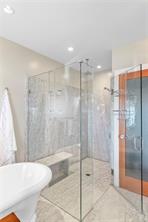
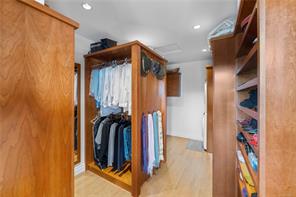
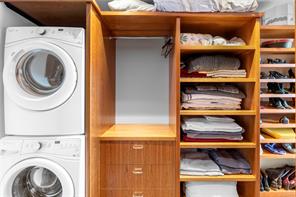
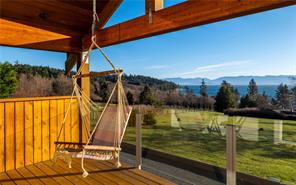
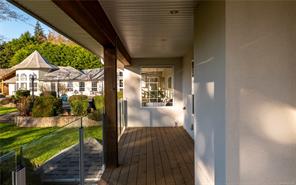
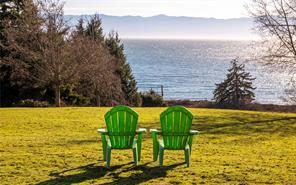
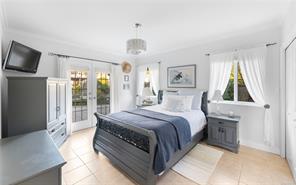
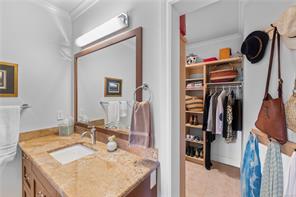
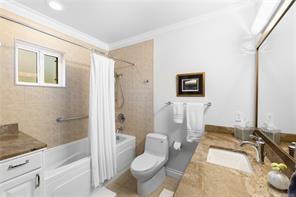
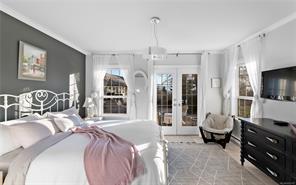
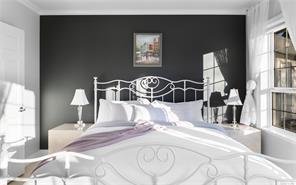
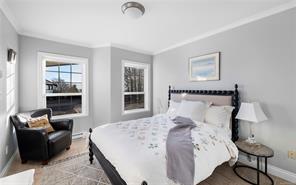
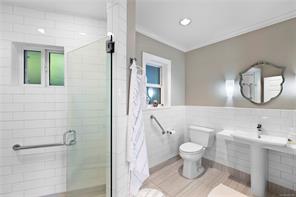
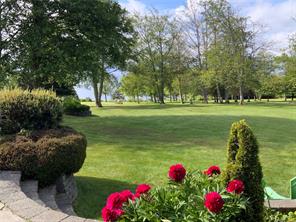
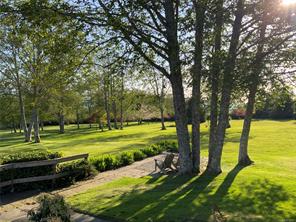
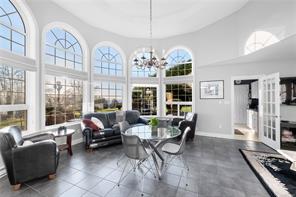
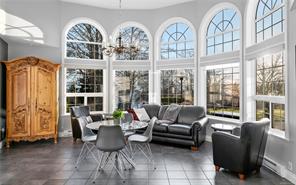
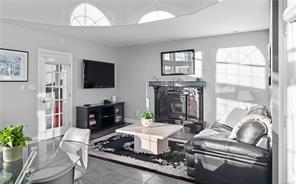
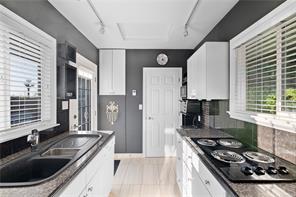
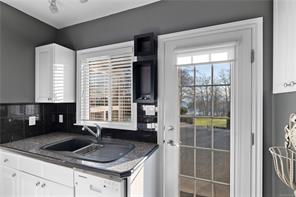
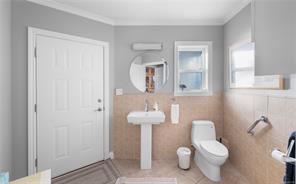
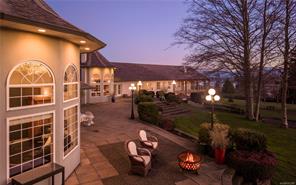
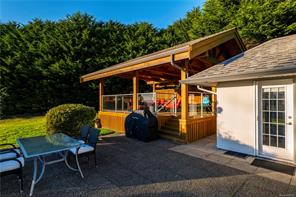
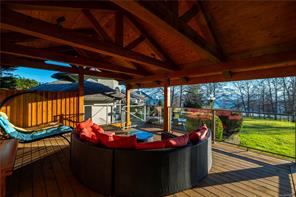
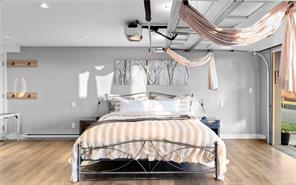
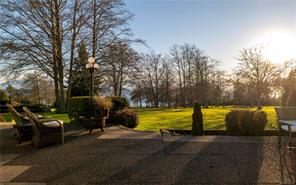
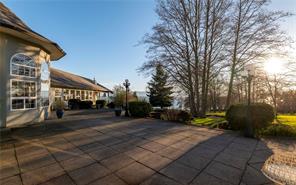
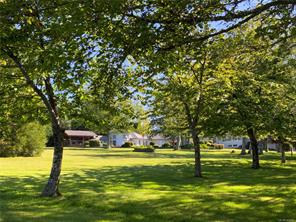
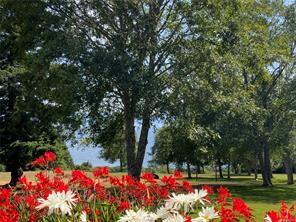
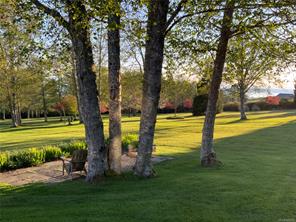
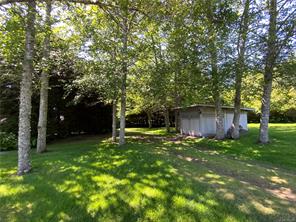
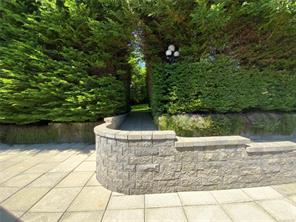
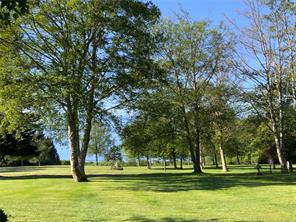
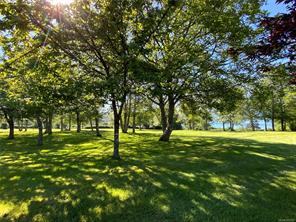
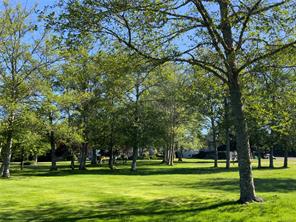
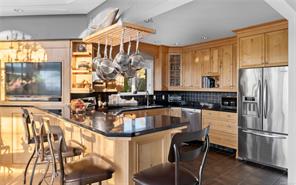
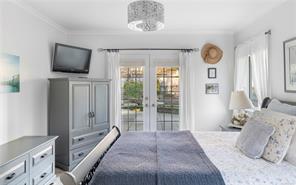
Overlooking the Sooke coastline from 6+ park-like acres, this architecturally distinctive estate frames sweeping views of the Juan de Fuca Strait to the Olympic Mountains. Over 4,700 sqft unfolds through 2 turret-style living/dining rooms with 14ft ceilings and arched windows, a kitchen anchored by a wood-burning fireplace, and a den with french doors to the courtyard and rear patio. Privately set at one end of the home, the primary retreat pairs 17ft vaulted ceilings and solid oak floors with a statement fireplace, wraparound covered deck, custom walk-in closet and spa-inspired ensuite with heated granite floors and a clawfoot tub framed by ocean views. 2 self-contained suites (1-2 bed + studio) currently run as seasonal vacation rentals - ideal for multi-gen living, guests or income. Nearly 8,000 sqft of patios, pergola and open lawns, 2 garages and 3 RV hookups. Step-free main-level access. 10 min to Sooke, 25 to Langford, 45 to Victoria. Potential 2nd dwelling (buyer to verify).

Room Details

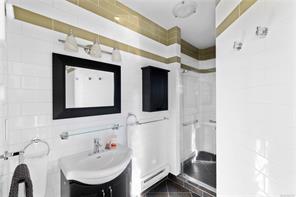
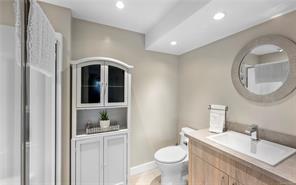
Bathroom

Level: Main level

Dimensions: 3-Piece

Bathroom

Level: Main level

Dimensions: 3-Piece

Bathroom

Level: Main level

Dimensions: 2-Piece

Bedroom

Level: Main level

Dimensions: 14\'4 x 12\'0

Bedroom

Level: Main level

Dimensions: 10\'10 x 13\'5

Bedroom

Level: Main level

Dimensions: 12 ft x 14 ft
Size: 14 ft × 12 ft

Den

Level: Main level

Dimensions: 13\'0 x 21\'9

Dining room

Level: Main level

Dimensions: 16\'4 x 12\'7

Ensuite

Level: Main level

Dimensions: 4-Piece

Ensuite

Level: Main level

Dimensions: 5-Piece

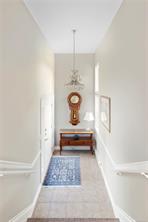
Entrance

Level: Main level

Dimensions: 6\'7 x 6\'8

Entrance

Level: Main level

Dimensions: 8\'8 x 5\'4

Kitchen

Level: Main level

Dimensions: 9\'0 x 7\'3

Kitchen

Level: Main level

Dimensions: 11\'7 x 11\'6

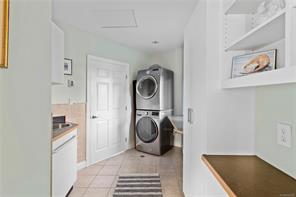
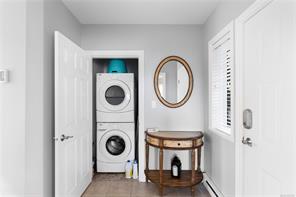
Laundry room

Level: Main level

Dimensions: 8\'6 x 16\'5

Living room

Level: Main level

Dimensions: 14\'9 x 13\'1

Living room/Dining room

Level: Main level

Dimensions: Measurements not available x 18 ft
Size: Width: 18 ft

Other

Level: Main level

Dimensions: 6\'3 x 36\'5

Patio

Level: Main level

Dimensions: 16 ft x 10 ft
Size: 10 ft × 16 ft

Patio

Level: Main level

Dimensions: 26 ft x Measurements not available
Size: Length: 26 ft

Patio

Level: Main level

Dimensions: 42\'0 x 27\'10

Patio

Level: Main level

Dimensions: 32\'2 x 17\'2

Patio

Level: Main level

Dimensions: 26\'0 x 21\'3

Patio

Level: Main level

Dimensions: 29 ft x Measurements not available
Size: Length: 29 ft

Patio

Level: Main level

Dimensions: 20\'8 x 23\'3

Patio

Level: Main level

Dimensions: 64\'3 x 58\'6

Patio

Level: Main level

Dimensions: 13\'4 x 16\'1

Primary Bedroom

Level: Main level

Dimensions: 23\'7 x 16\'0
Storage

Level: Main level

Dimensions: 4\'8 x 9\'8
Save & share
Link copied to clipboard

Interested in this property?

Contact Miller Real Estate Team for more information

Property Details

MLS® Number: 1052787
Property Type: Residential
Property Subtype: Single Family Detached
Status: Active
Lot Size: 6.21 acres
Area: Sooke - Sk West Coast Rd
Annual Tax: $8,868 (2026)

Additional Property Details

Building Type: House
Construction Date: 2003
Interior Size: 4726 sqft
Cooling: Fully air conditioned
View: Mountain view, Ocean view

Property Features & Amenities

Features: Acreage, Level lot, Park setting, Private setting, Southern exposure, Partially cleared, Other

Parking & Land Details

Parking Spaces: 8
Land Size: 6.21 ac
Acreage: true

Landscape & Property Information

Irregular Land Size: 6.21
Ownership Type: Freehold
Transaction Type: For sale

MLS® Number

1052787

Property Location

4690 Otter Point Pl, Sooke, BC
Listed by Engel & Volkers Vancouver Island

Recent Sales in Sooke

Loading market statistics...

Latest Market Updates

Loading latest posts...
View All Market Updates
More Ways to Work With Us

Choose Your Next Step

Whether you are buying, selling, evaluating your home, or just exploring — we have a tailored path ready for you.