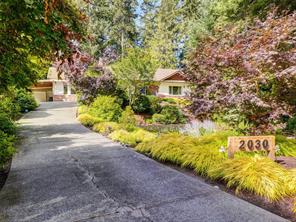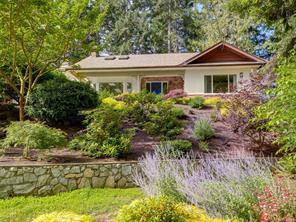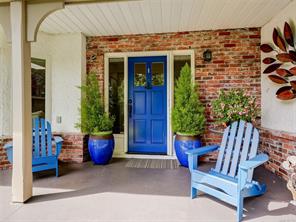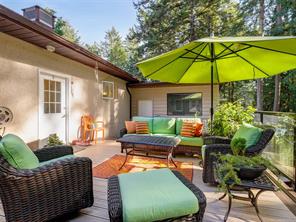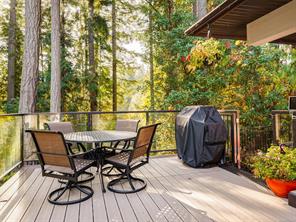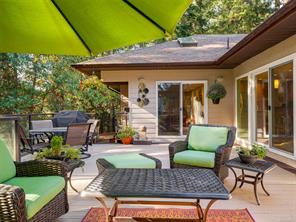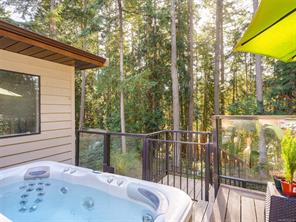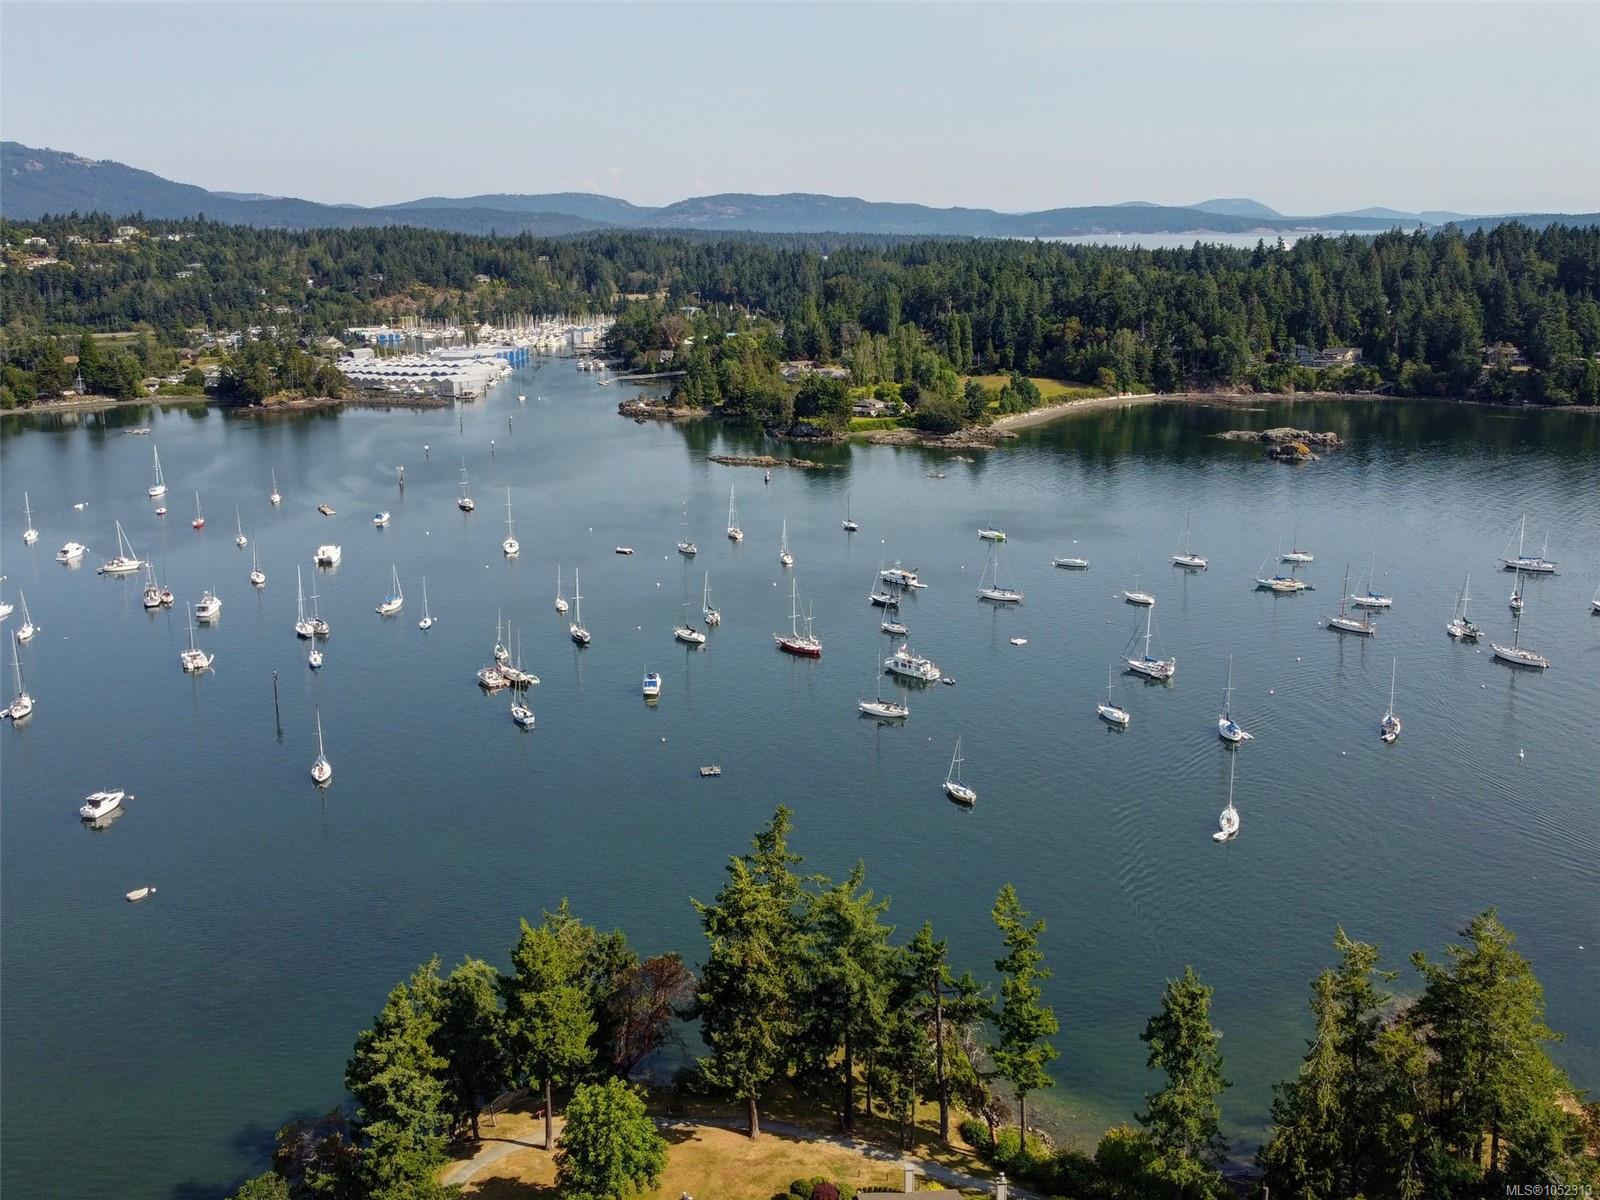
Featured exterior photo of 2030 Salem Terr, North Saanich, BC
43 Photos | Full View
Days On Market: N/A
Click to view gallery
3 3 2,174 sqft
Contact

Residential

$1,299,000
2030 Salem Terr, North Saanich, BC
Address

2030 Salem Terr, North Saanich, BC
Price

$1,299,000

Bedrooms

3

Bathrooms

3

Square Feet

2,174

Property Description

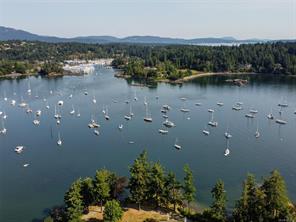
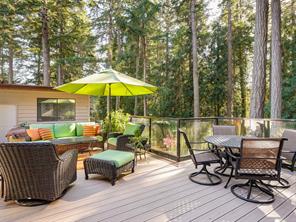
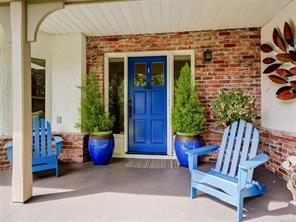
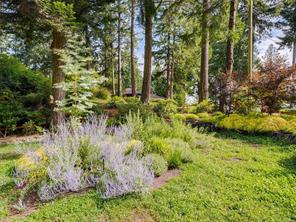
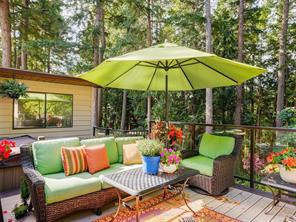
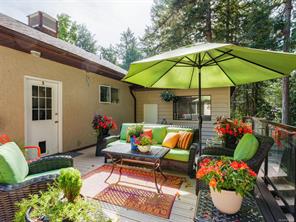
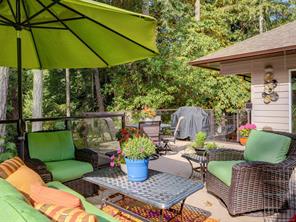
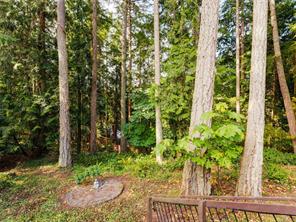
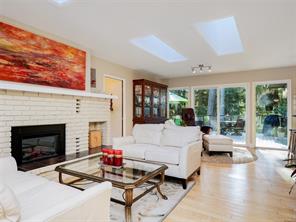
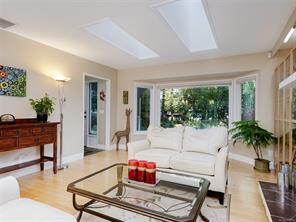
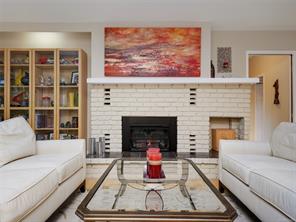
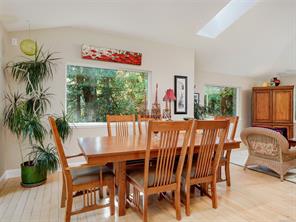
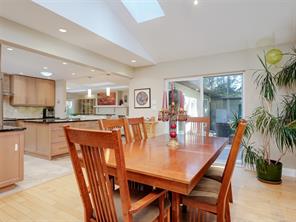
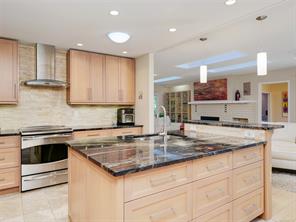
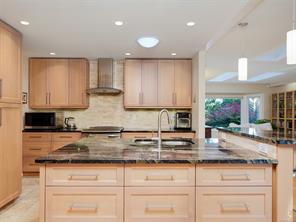
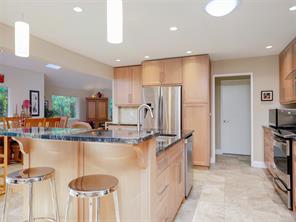
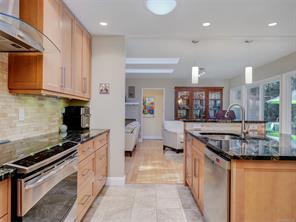
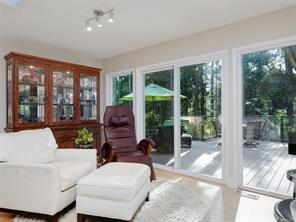
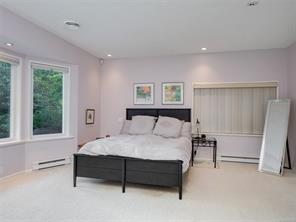
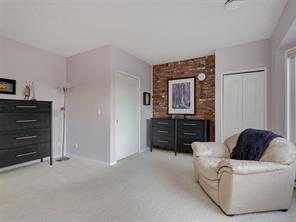
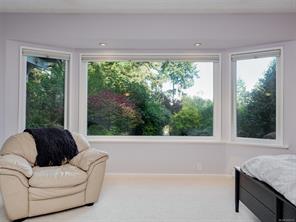
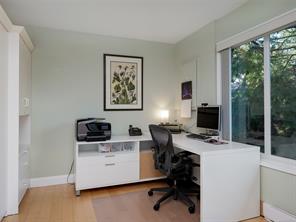
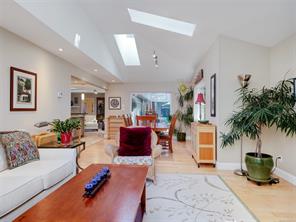
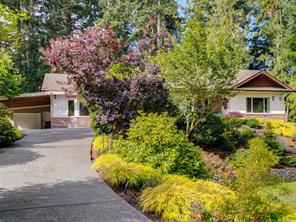
Absolutely gorgeous renovated RANCHER home with serene ocean views through a natural treed landscape, set on a over half an acre of gardens & forest and located on a tranquil & pretty cul-de-sac. This one level living offers numerous updates over the years include a gourmet kitchen with island & breakfast bar, family room & dining room addition, gorgeous maple hardwood floors throughout most of the home, garage/workshop and a huge, sunny & private deck with hot-tub that looks out over your own forest! The front garden was professionally designed by Pacific Ridge with over $100K spent on the entire rebuild, planting and irrigation. The living room has a large bay window, a cozy fireplace & 4 skylights that bring in amazing light and the spacious primary bedroom has a large walk-in closet and updated 3 piece ensuite. Seamless indoor-outdoor lifestyle offering privacy and functionality. Close to the ferries, airport, the beautiful town of Sidney and Brentwood Bay just moments away!

Room Details

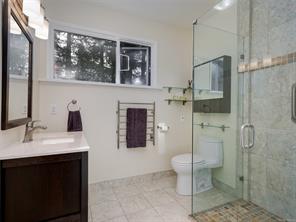
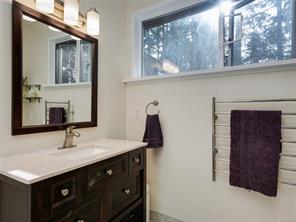
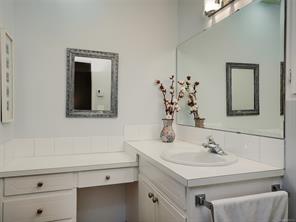
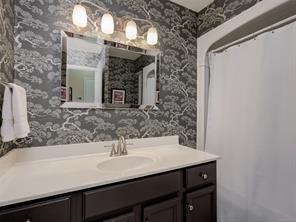
Bathroom

Level: Main level

Dimensions: 4-Piece

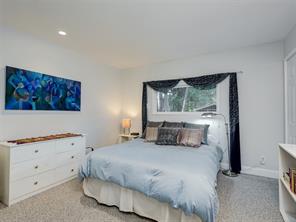
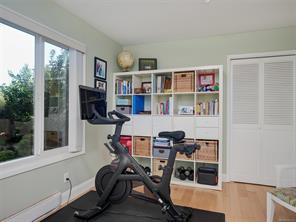
Bedroom

Level: Main level

Dimensions: 13\' x 12\'

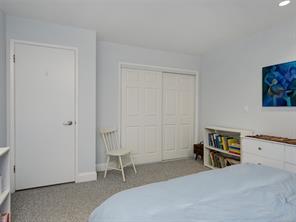
Bedroom

Level: Main level

Dimensions: 16\' x 10\'

Dining room

Level: Main level

Dimensions: 13\' x 11\'

Eating area

Level: Main level

Dimensions: 14\' x 11\'

Ensuite

Level: Main level

Dimensions: 2-Piece

Ensuite

Level: Main level

Dimensions: 3-Piece

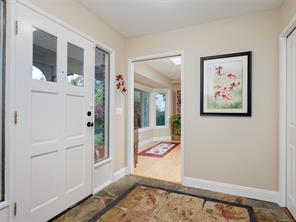
Entrance

Level: Main level

Dimensions: 9\' x 7\'

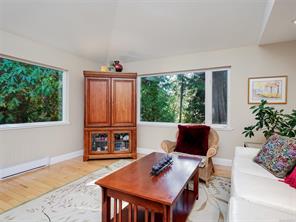
Family room

Level: Main level

Dimensions: 15\' x 14\'

Kitchen

Level: Main level

Dimensions: 14\' x 11\'

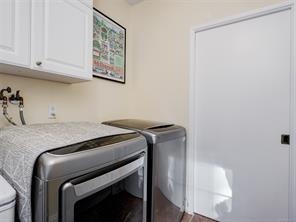
Laundry room

Level: Main level

Dimensions: 7\' x 6\'

Living room

Level: Main level

Dimensions: 17\' x 14\'

Other

Level: Main level

Dimensions: 18\' x 14\'

Porch

Level: Main level

Dimensions: 26\' x 7\'

Primary Bedroom

Level: Main level

Dimensions: 21\' x 17\'
Save & share
Link copied to clipboard

Interested in this property?

Contact Miller Real Estate Team for more information

Property Details

MLS® Number: 1052313
Property Type: Residential
Property Subtype: Single Family Detached
Status: Active
Lot Size: 0.59 acres
Area: North Saanich - NS Swartz Bay
Annual Tax: $4,401 (2026)

Additional Property Details

Building Type: House
Construction Date: 1976
Interior Size: 2174 sqft
Cooling: Air Conditioned

Property Features & Amenities

Features: Cul-de-sac, Park setting, Private setting, Irregular lot size, Other, Marine Oriented

Parking & Land Details

Parking Spaces: 4
Land Size: 0.59 ac
Land Access: Road access
Acreage: false

Landscape & Property Information

Irregular Land Size: 0.59
Ownership Type: Freehold
Transaction Type: For sale

MLS® Number

1052313

Property Location

2030 Salem Terr, North Saanich, BC
Listed by Royal LePage Coast Capital - Chatterton

Recent Sales in North Saanich

Loading market statistics...

Latest Market Updates

Loading latest posts...
View All Market Updates
More Ways to Work With Us

Choose Your Next Step

Whether you are buying, selling, evaluating your home, or just exploring — we have a tailored path ready for you.