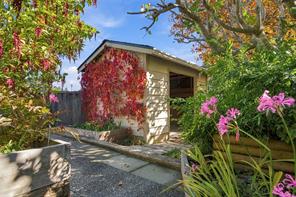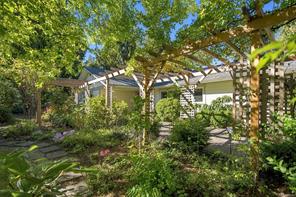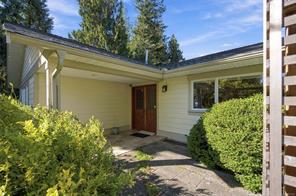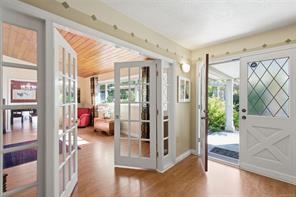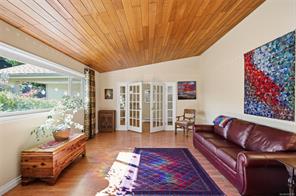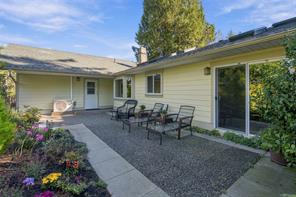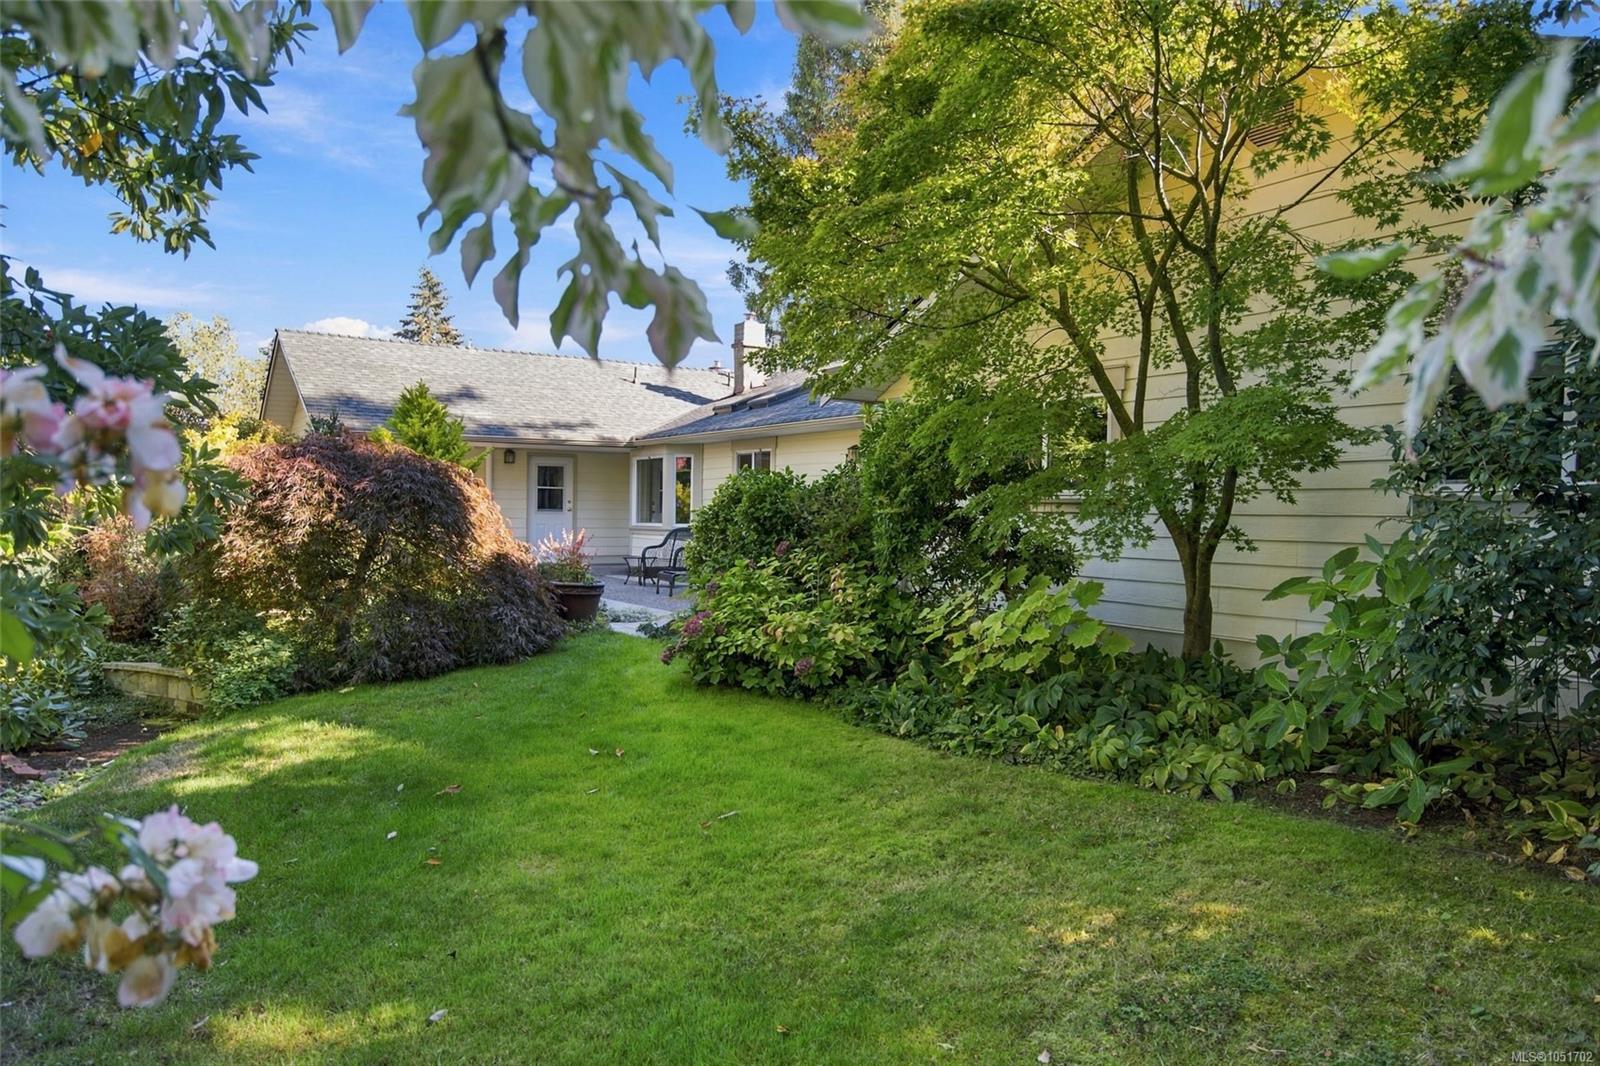
Featured exterior photo of 1061 Harlequin Rd, Qualicum Beach, BC
40 Photos | Full View
Days On Market: 1
Click to view gallery
JUST LISTED
4 3 3,164 sqft
Contact

Residential

$1,198,000
1061 Harlequin Rd, Qualicum Beach, BC
Address

1061 Harlequin Rd, Qualicum Beach, BC
Price

$1,198,000

Bedrooms

4

Bathrooms

3

Square Feet

3,164

Property Description

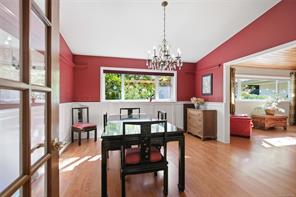
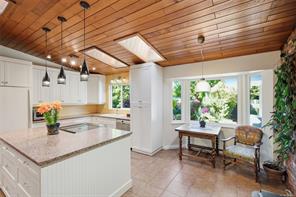
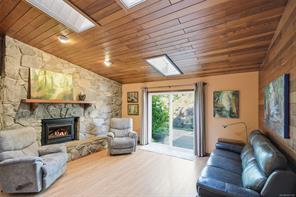
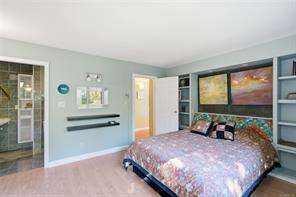
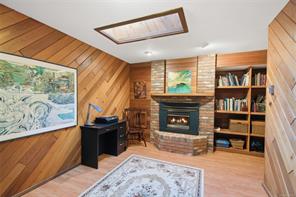
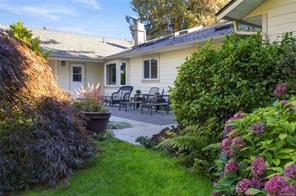
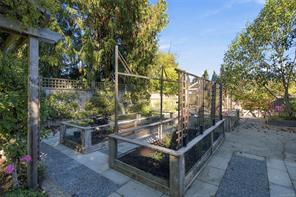
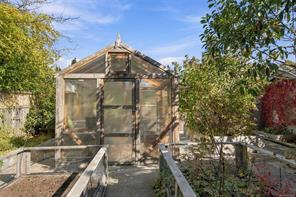
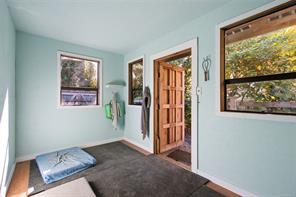
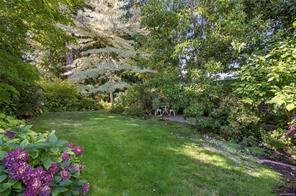
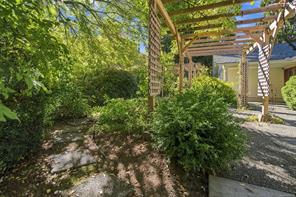
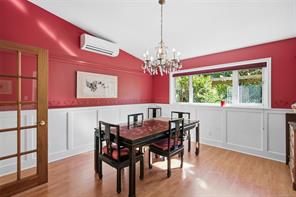
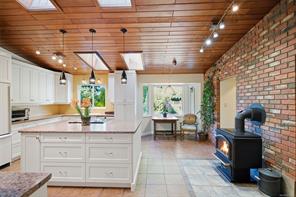
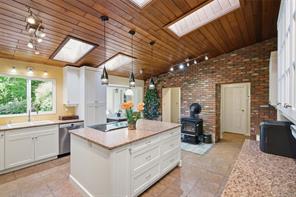
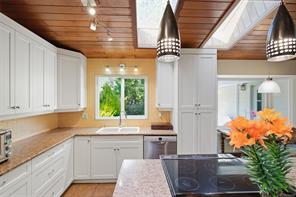
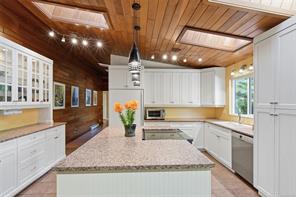
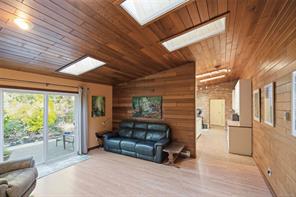
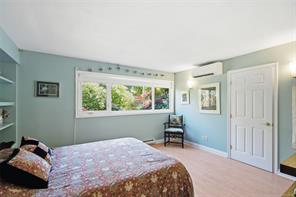
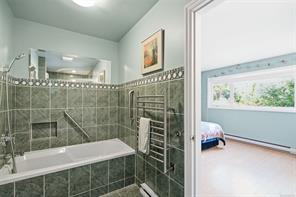
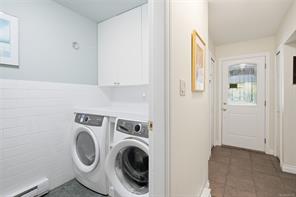
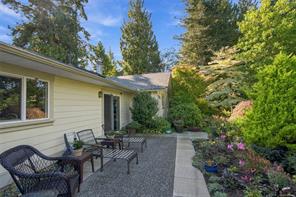
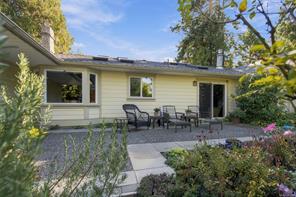
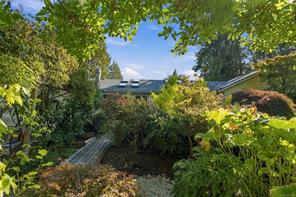
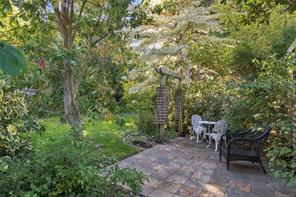
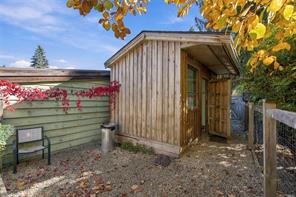
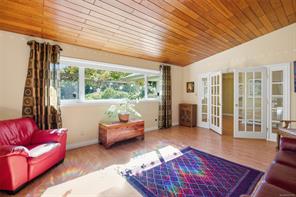
Private Eaglecrest Garden Sanctuary! Elegant, bright, and very spacious 4 Bed/2.5 Bath Ranch-Style Family Home on a private, beautifully landscaped .42-acre garden oasis. This inviting residence boasts a Den and Flex Room, a generous use of glass, skylights, formal Living/Dining Rooms, nice updates, patios front and back, lovely gardens with fruit trees, and a garden area with a Greenhouse. A secluded patio with timber arbor, mature trees and perennial gardens welcomes you. Inside, formal Living and Dining Rooms feature vaulted wood ceilings. The updated Island Kitchen offers 4 skylights, granite CTs, a woodstove, and updated appls. The Family Room has vaulted ceilings, nat gas FP, and door to garden oasis with large patio and 2 sheds, one powered. The Primary Suite has a WI closet and 4-pc Ensuite. Also 3 Bedrms, Main Bath, skylighted Den with nat gas FP, Flex Room, Powder Room/laundry and Dbl Garage. Short stroll to the beach, mins to the Village Center. Visit our website for more.

Room Details

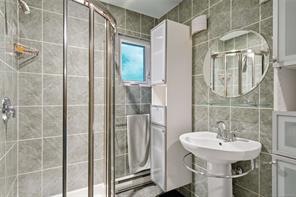
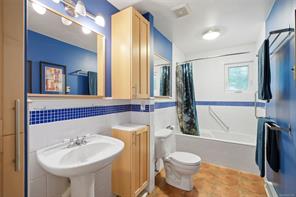
Bathroom

Level: Main level

Dimensions: 3-Piece

Bathroom

Level: Main level

Dimensions: 2-Piece

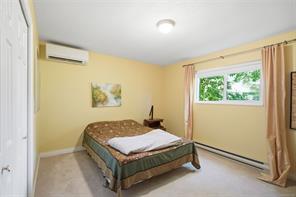
Bedroom

Level: Main level

Dimensions: 13\'3 x 11\'3

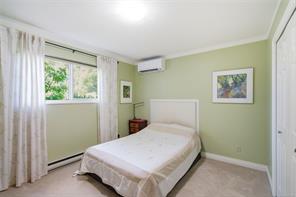
Bedroom

Level: Main level

Dimensions: 12\'2 x 10\'3

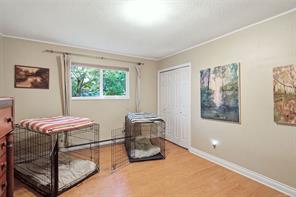
Den

Level: Main level

Dimensions: 10\'2 x 14\'1

Dining nook

Level: Main level

Dimensions: 8\'1 x 7\'2

Dining room

Level: Main level

Dimensions: 13\'2 x 13\'11

Ensuite

Level: Main level

Dimensions: 4-Piece

Entrance

Level: Main level

Dimensions: 6\'2 x 14\'3

Family room

Level: Main level

Dimensions: 15\'5 x 12\'2

Kitchen

Level: Main level

Dimensions: 11\'6 x 16\'3

Living room

Level: Main level

Dimensions: 19\'10 x 13\'11

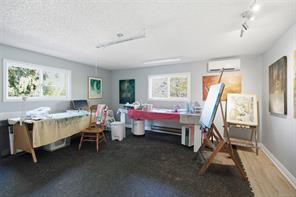
Other

Level: Main level

Dimensions: 15\'8 x 17\'8

Primary Bedroom

Level: Main level

Dimensions: 13\'10 x 11\'11
Save & share
Link copied to clipboard

Interested in this property?

Contact Miller Real Estate Team for more information

Property Details

MLS® Number: 1051702
Property Type: Residential
Property Subtype: Single Family Detached
Status: Active
Lot Size: 0.42 acres
Area: Parksville/Qualicum - PQ Qualicum Beach
Annual Tax: $7,533 (2026)
Days on Market: 1 days

Additional Property Details

Building Type: House
Construction Date: 1978
Interior Size: 3164 sqft
Cooling: Air Conditioned

Property Features & Amenities

Features: Central location, Level lot, Park setting, Private setting, Southern exposure, Other, Marine Oriented

Parking & Land Details

Parking Spaces: 2
Land Size: 18295 sqft
Land Access: Road access
Acreage: false

Landscape & Property Information

Irregular Land Size: 18295
Ownership Type: Freehold
Transaction Type: For sale

MLS® Number

1051702

Property Location

1061 Harlequin Rd, Qualicum Beach, BC
Listed by Royal LePage Island Living (PK)

Recent Sales in Qualicum Beach

Loading market statistics...

Latest Market Updates

Loading latest posts...
View All Market Updates
More Ways to Work With Us

Choose Your Next Step

Whether you are buying, selling, evaluating your home, or just exploring — we have a tailored path ready for you.