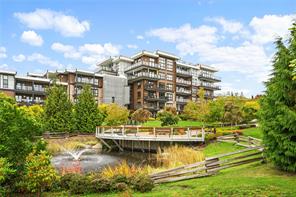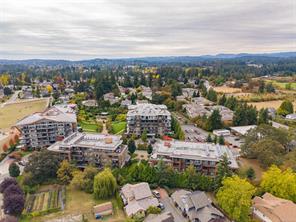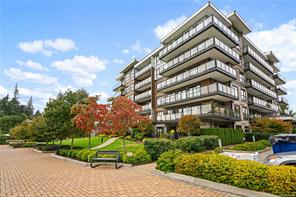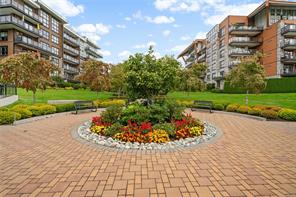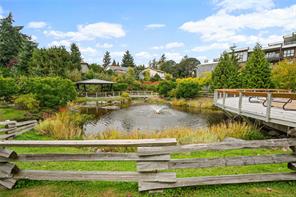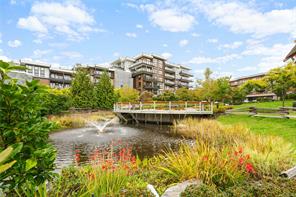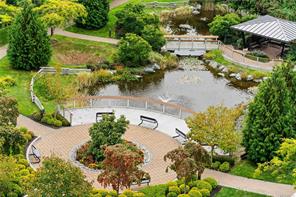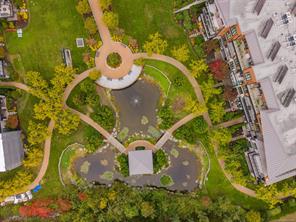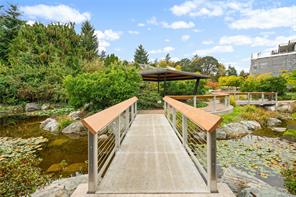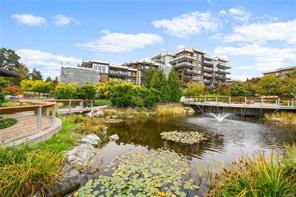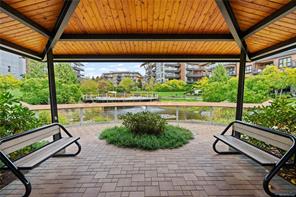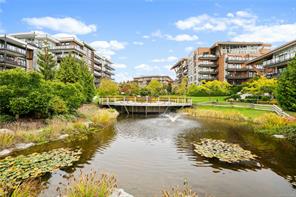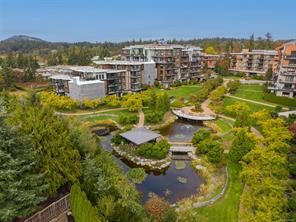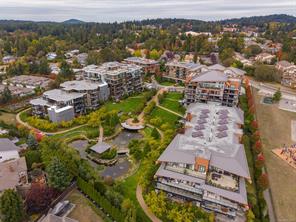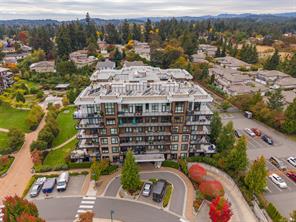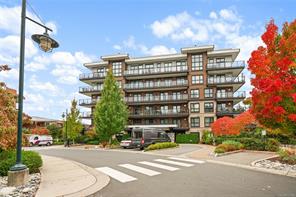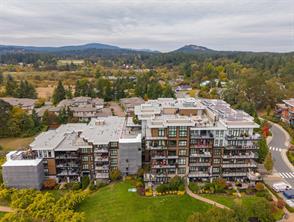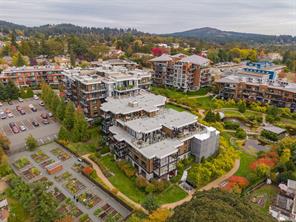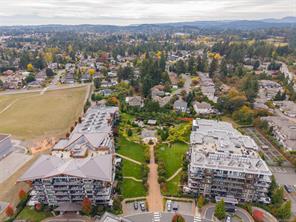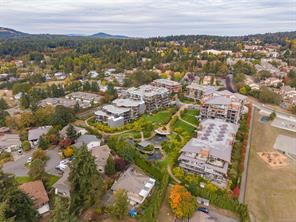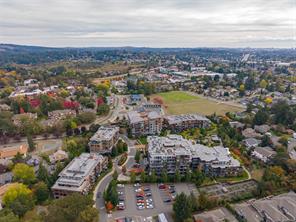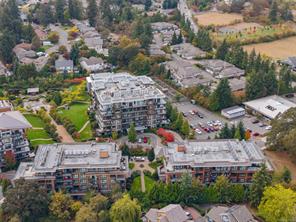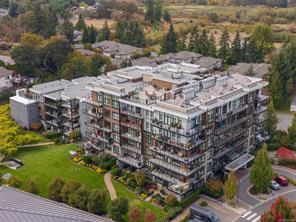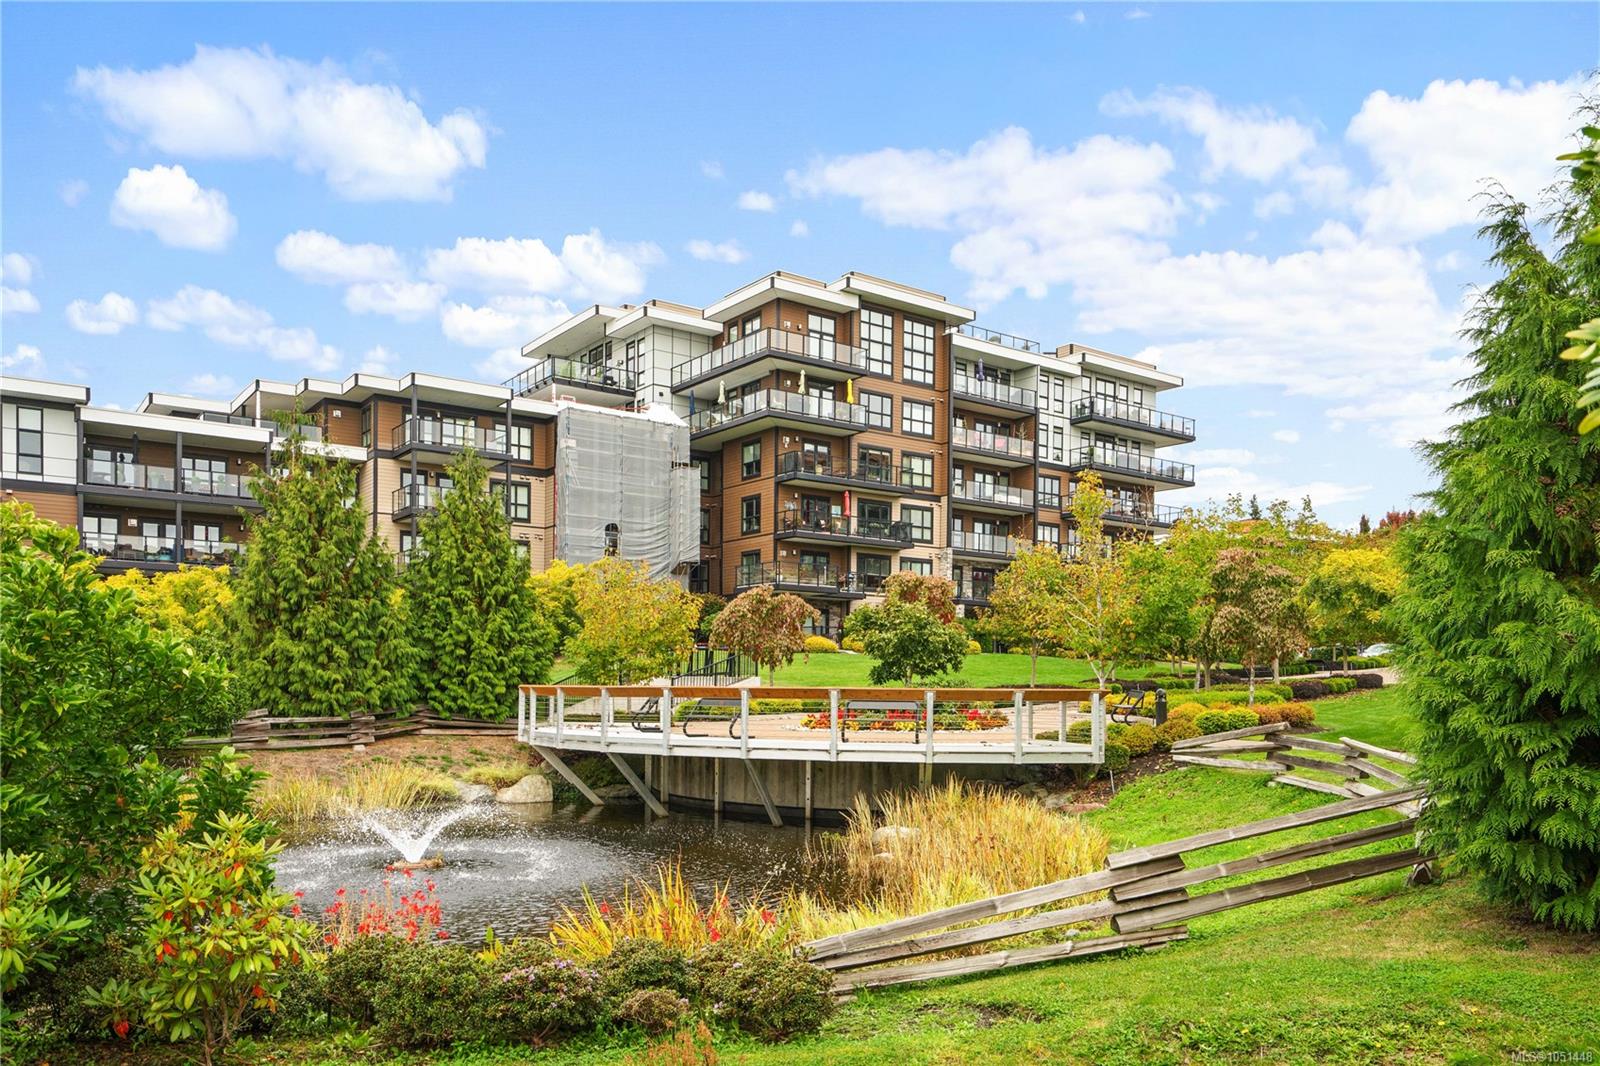
Featured exterior photo of 205-741 Travino Lane, Saanich, BC
76 Photos | Full View
Days On Market: 4
Click to view gallery
JUST LISTED
2 3 1,245 sqft
Contact

Residential

$959,000
205-741 Travino Lane, Saanich, BC
Address

205-741 Travino Lane, Saanich, BC
Price

$959,000

Bedrooms

2

Bathrooms

3

Square Feet

1,245

Property Description

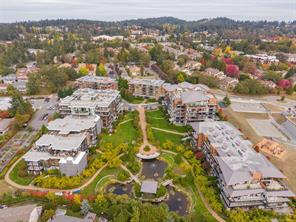
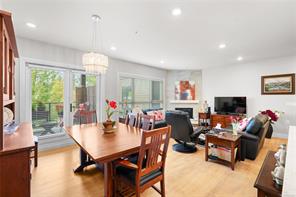
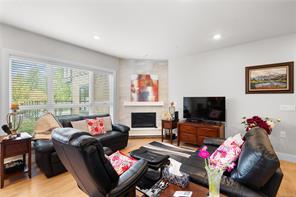
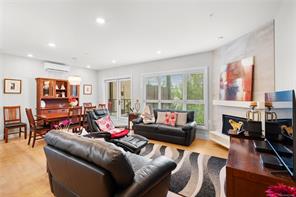
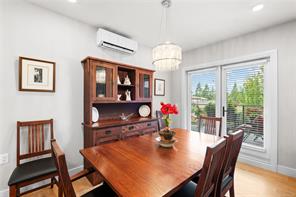
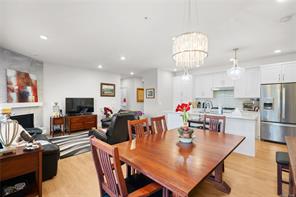
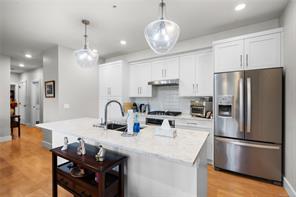
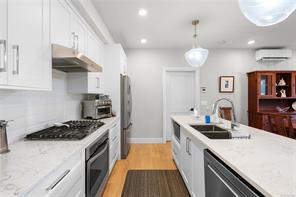
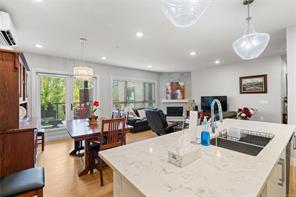
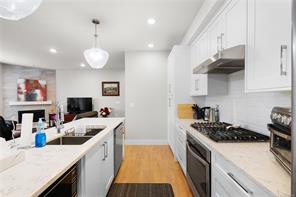
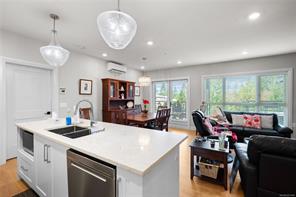
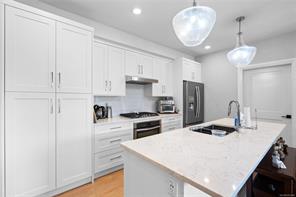
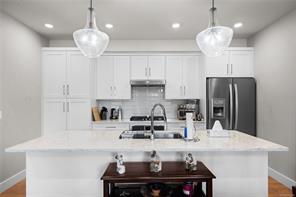
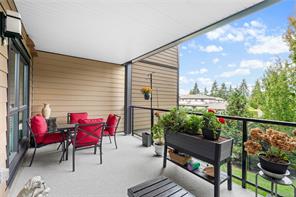
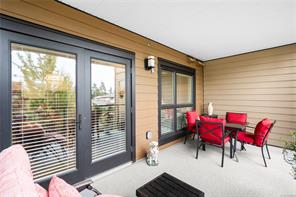
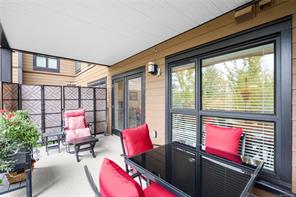
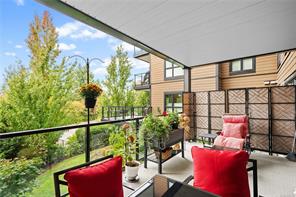
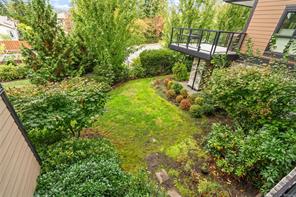
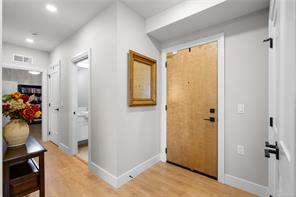
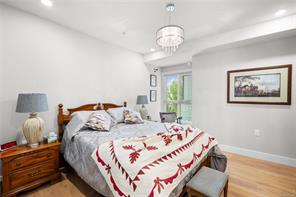
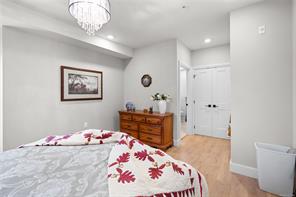
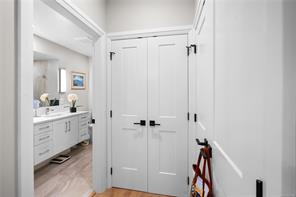
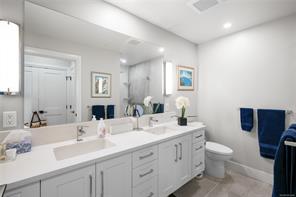
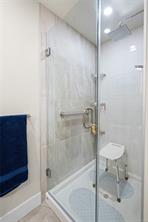
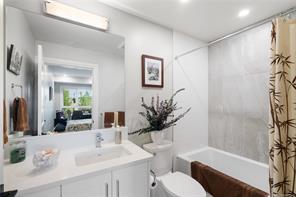
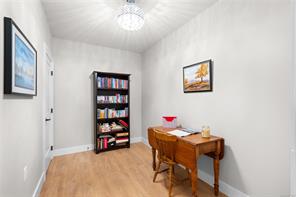
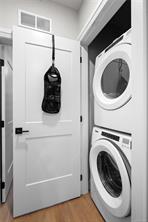
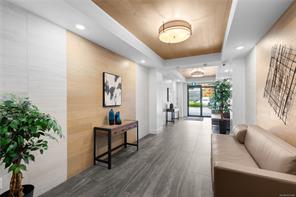
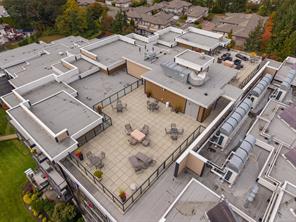
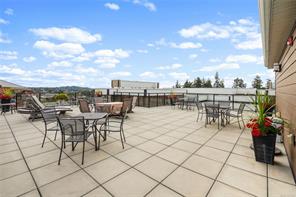
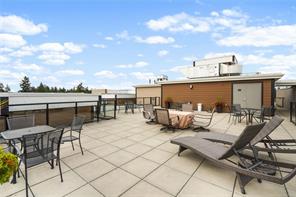
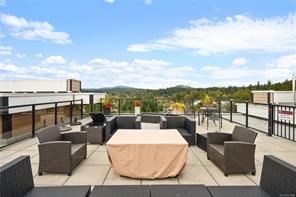
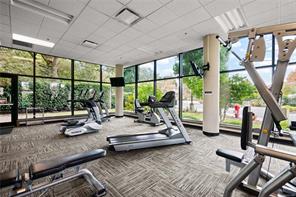
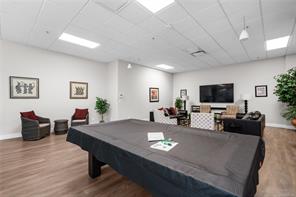
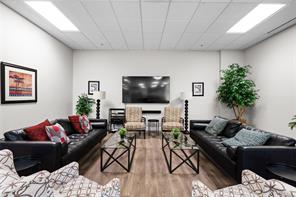
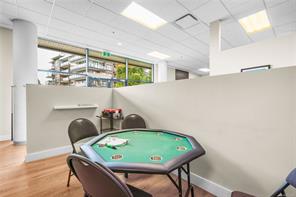
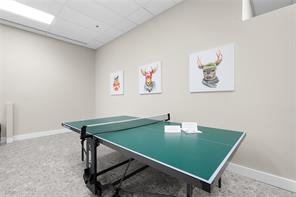
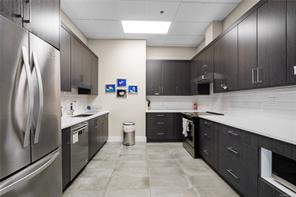
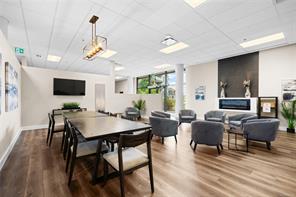
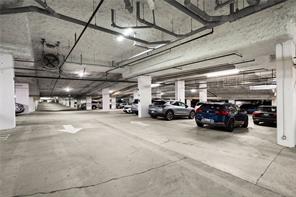
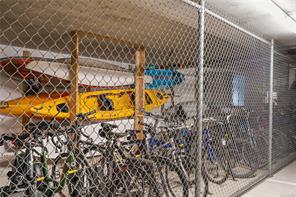
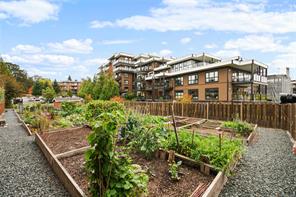
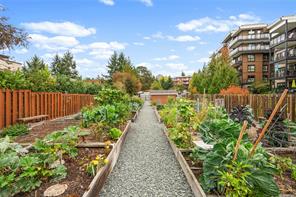
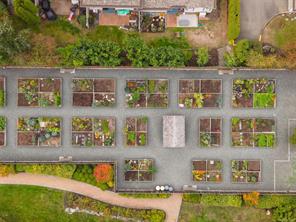
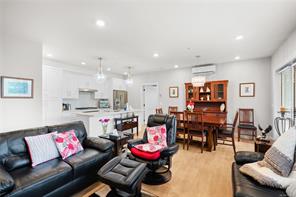
Welcome to Suite 205 at Travino Gardens, an award-winning community in Royal Oak. Step inside this two bedroom plus den home to engineered hardwood flooring, designer lighting and upgraded finishings throughout. The open concept kitchen features quartz countertops, a gas cooktop, stainless steel appliances, and opens to the living and dining area with a fireplace. Both bedrooms have their own spa-inspired ensuite, and every bathroom has in-floor heating. In-suite laundry, central heating and air conditioning, and a balcony with a natural gas BBQ hookup complete the home, with heat and hot water included in the strata fee. Building amenities include a fitness centre, rooftop patio, garden plots, dog wash station, and EV parking, along with secure parking, separate storage, and a pet-friendly policy with no size restrictions. You're close to Royal Oak shopping, Broadmead Village, Commonwealth Place, and Victoria General Hospital. Experience easy, comfortable living at Travino Gardens.

Room Details

Balcony

Level: Main level

Dimensions: 19 ft x 10 ft
Size: 10 ft × 19 ft

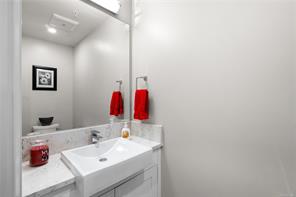
Bathroom

Level: Main level

Dimensions: 2-Piece

Bedroom

Level: Main level

Dimensions: 9 ft x 17 ft
Size: 17 ft × 9 ft

Den

Level: Main level

Dimensions: 13 ft x 7 ft
Size: 7 ft × 13 ft

Dining room

Level: Main level

Dimensions: 10 ft x 13 ft
Size: 13 ft × 10 ft

Ensuite

Level: Main level

Dimensions: 10 ft x 9 ft
Size: 9 ft × 10 ft

Ensuite

Level: Main level

Dimensions: 9 ft x 5 ft
Size: 5 ft × 9 ft

Kitchen

Level: Main level

Dimensions: 14 ft x 9 ft
Size: 9 ft × 14 ft

Living room

Level: Main level

Dimensions: 12 ft x 16 ft
Size: 16 ft × 12 ft

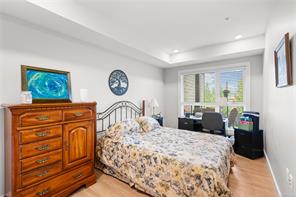
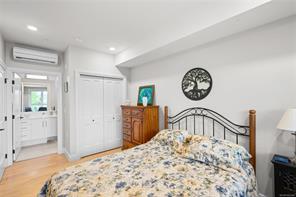
Primary Bedroom

Level: Main level

Dimensions: 18 ft x 14 ft
Size: 14 ft × 18 ft
Save & share
Link copied to clipboard

Interested in this property?

Contact Miller Real Estate Team for more information

Property Details

MLS® Number: 1051448
Property Type: Residential
Property Subtype: Condo Apartment
Status: Active
Lot Size: 0.03 acres
Area: Saanich West - SW Royal Oak
Annual Tax: $4,722 (2026)
Days on Market: 4 days

Additional Property Details

Building Type: Apartment
Construction Date: 2019
Interior Size: 1245 sqft
Cooling: Air Conditioned

Property Features & Amenities

Features: Level lot, Irregular lot size, Other
Community Features: Pets Allowed, Family Oriented

Parking & Land Details

Parking Spaces: 1
Land Size: 1433 sqft
Land Access: Road access
Acreage: false

Landscape & Property Information

Irregular Land Size: 1433
Ownership Type: Strata
Transaction Type: For sale

MLS® Number

1051448

Property Location

205-741 Travino Lane, Saanich, BC
Listed by RE/MAX Generation - The Neal Estate Group

Recent Sales in Saanich

Loading market statistics...
More Ways to Work With Us

Choose Your Next Step

Whether you are buying, selling, evaluating your home, or just exploring — we have a tailored path ready for you.