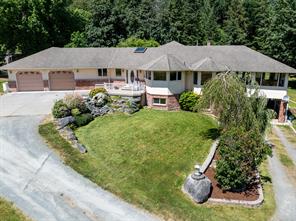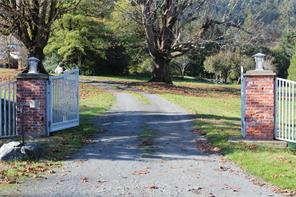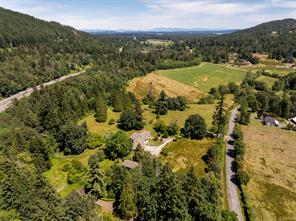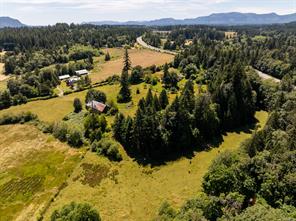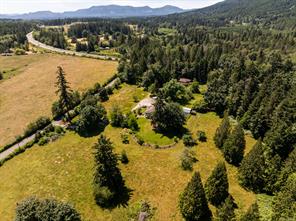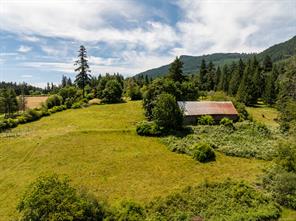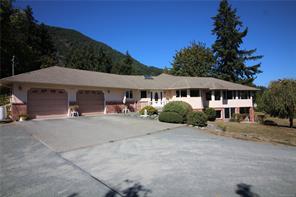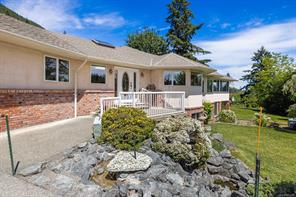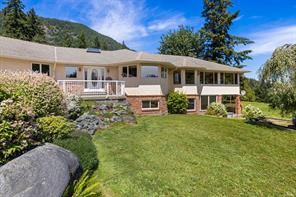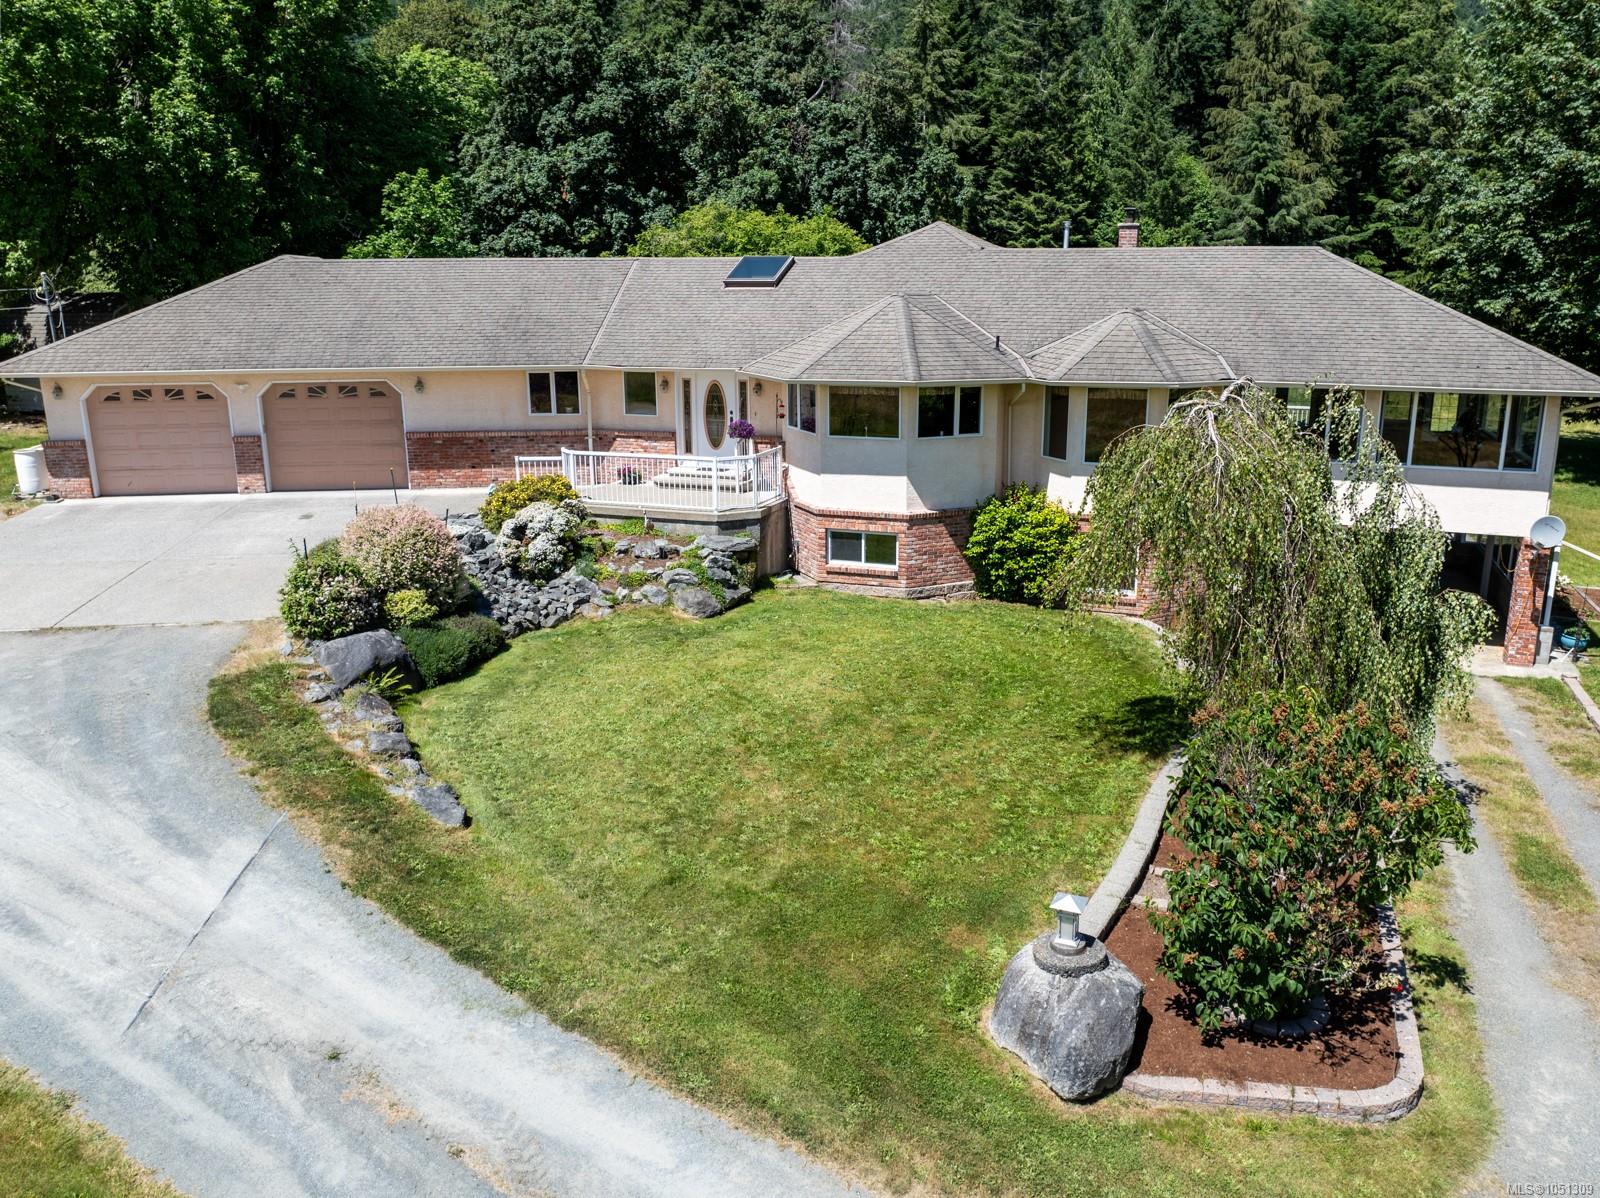
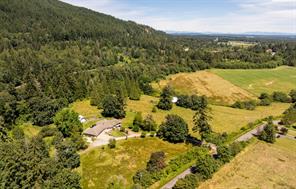
Featured exterior photo of 7028 Westholme Rd, Westholme, BC
73 Photos | Full View
Days On Market: 5
Click to view gallery
JUST LISTED
3 4 4,514 sqft
Contact

Residential

$1,995,000
7028 Westholme Rd, Westholme, BC
Address

7028 Westholme Rd, Westholme, BC
Price

$1,995,000

Bedrooms

3

Bathrooms

4

Square Feet

4,514

Property Description

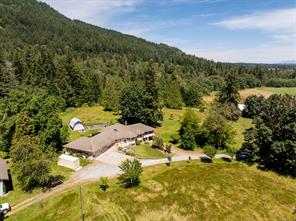
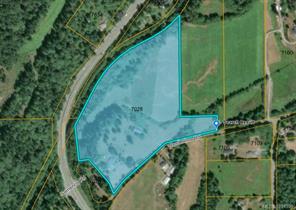
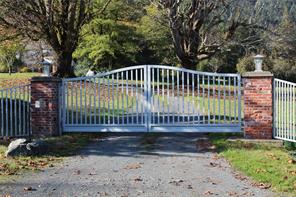
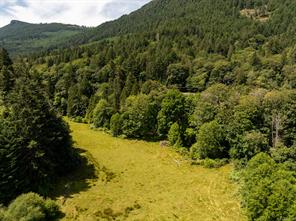
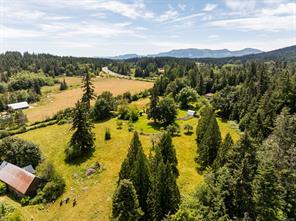
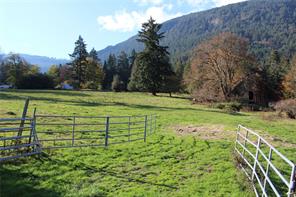
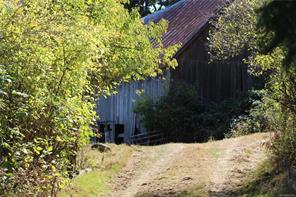
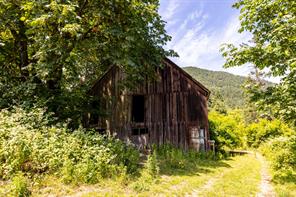
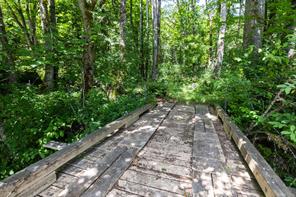
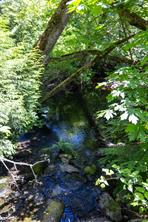
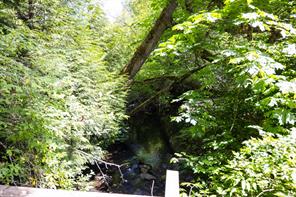
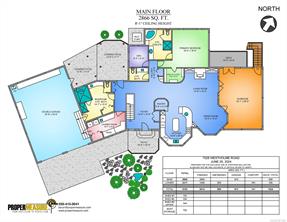
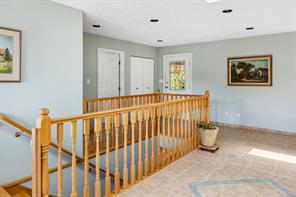
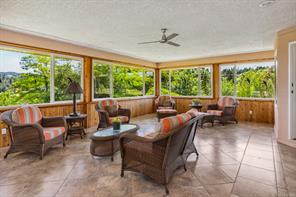
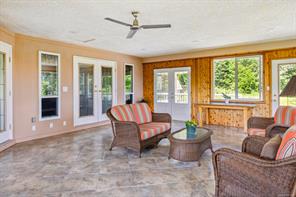
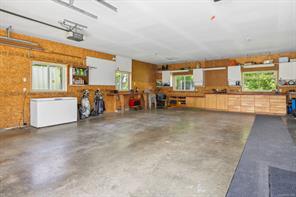
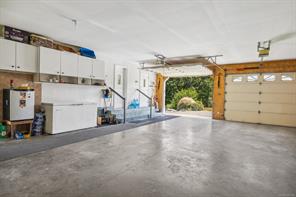
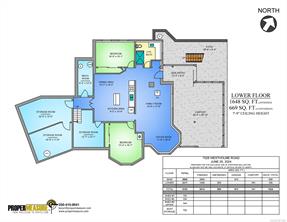
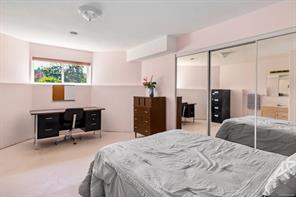
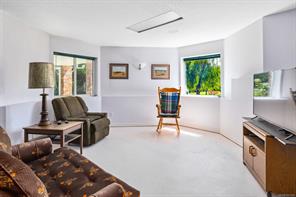
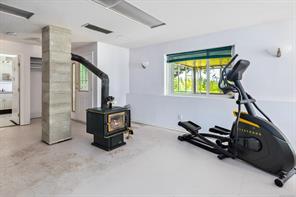
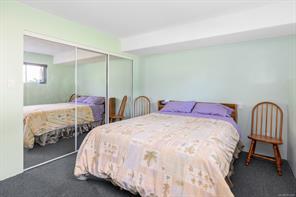
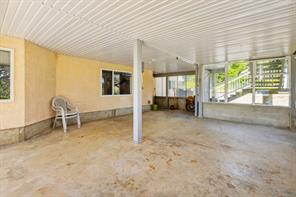
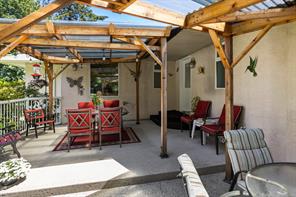
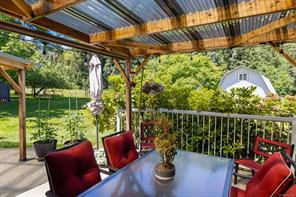
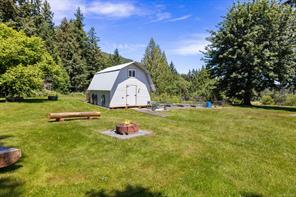
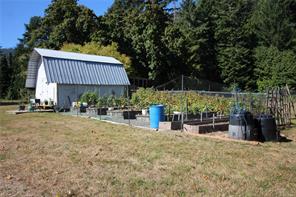
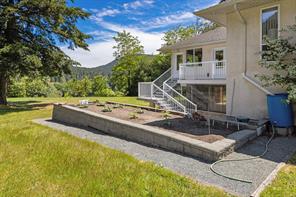
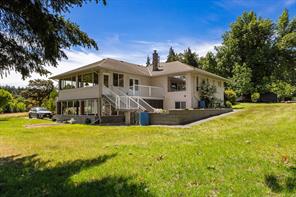
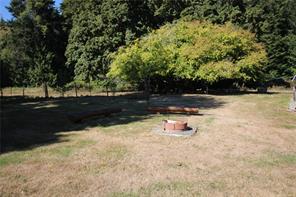
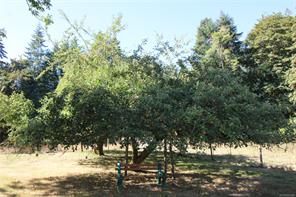
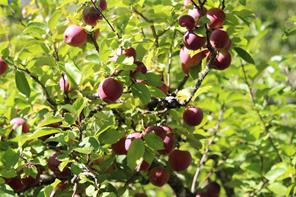
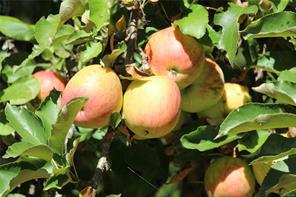
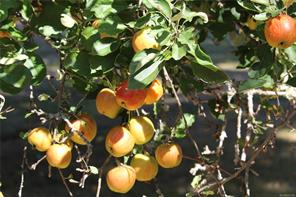
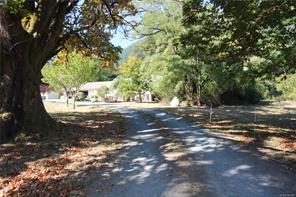
ESTATE WITH FERTILE LAND | Situated on ~30.5 acres, this property was part of the Bellfield Farm Estate and offers an idyllic landscape w/gardens, orchard, rolling hills, meadows + views of Mts. Richard, Sicker, Provost. The sprawling 5,183 sf rancher was custom built in 1994 w/attention to detail and finishing. The lower level is set up for additional accommodation with its own carport entrance. There are multiple patios and a resort-style sunroom for enjoying the natural surroundings. The attached double garage includes a workshop and there is plenty of covered storage for equipment, machinery, boat or RV. Bonsall and Solly’s creeks run through this property, two wells w/high recovery rates (23.4 gpm + dug well) + water hydrants provide an abundant supply. Original barn awaits your vision for restoration or reclamation. Just 5 minutes to the new Quw’utsun Valley Hospital and owned by the same family for generations, this pastoral paradise is ready for a new generation of stewardship.

Room Details

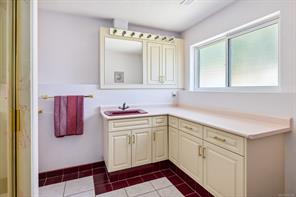
Bathroom

Level: Main level

Dimensions: 4-Piece

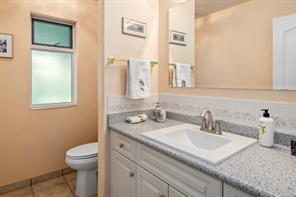
Bathroom

Level: Main level

Dimensions: 2-Piece

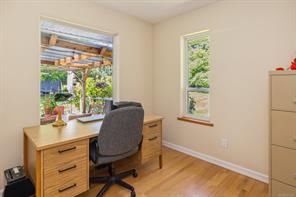
Den

Level: Main level

Dimensions: 9\'3 x 8\'4

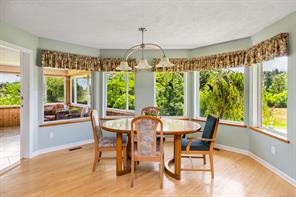
Dining room

Level: Main level

Dimensions: 15\'4 x 13\'4

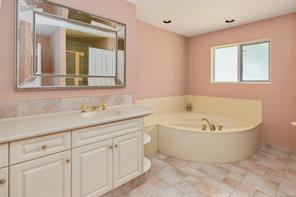
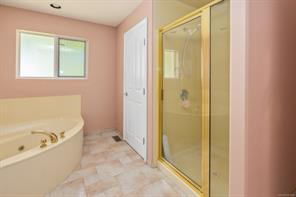
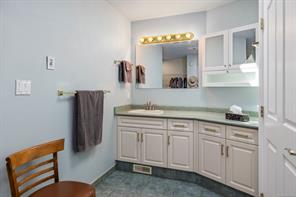
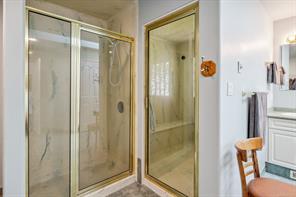
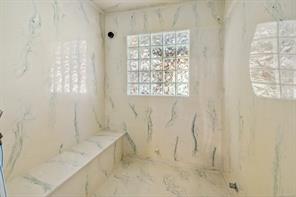
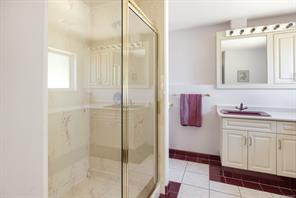
Ensuite

Level: Main level

Dimensions: 4-Piece

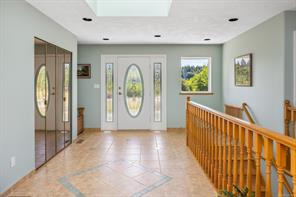
Entrance

Level: Main level

Dimensions: 15\'9 x 14\'8

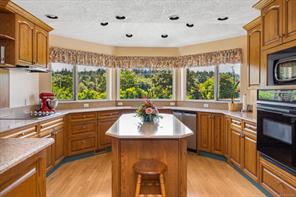
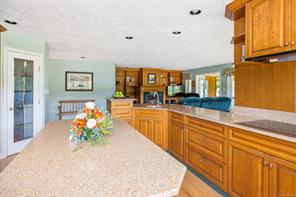
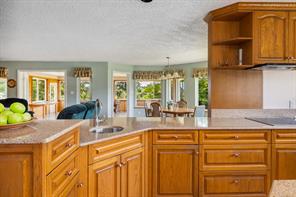
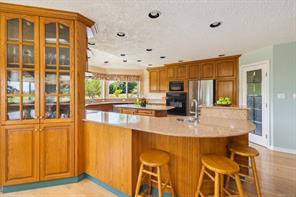
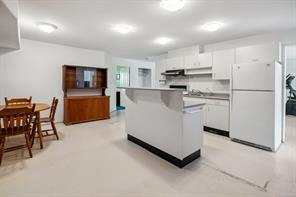
Kitchen

Level: Main level

Dimensions: 20\'0 x 13\'6

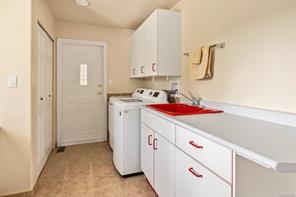
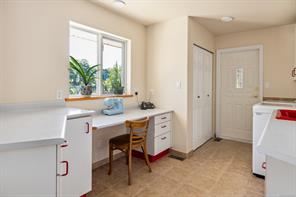
Laundry room

Level: Main level

Dimensions: 16\'7 x 9\'0

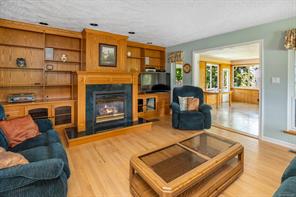
Living room

Level: Main level

Dimensions: 16\'0 x 14\'8

Pantry

Level: Main level

Dimensions: 5\'9 x 4\'10

Patio

Level: Main level

Dimensions: 13\'6 x 10\'0

Patio

Level: Main level

Dimensions: 13\'5 x 12\'9

Patio

Level: Main level

Dimensions: 17\'7 x 13\'9

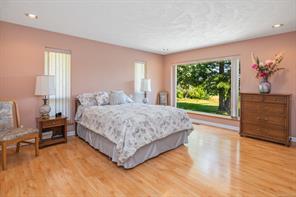
Primary Bedroom

Level: Main level

Dimensions: 16\'9 x 16\'0

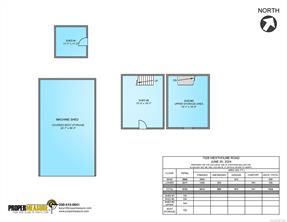
Storage

Level: Other

Dimensions: 16\'0 x 15\'1

Storage

Level: Other

Dimensions: 19\'7 x 15\'3

Storage

Level: Other

Dimensions: 11\'7 x 11\'2

Storage

Level: Other

Dimensions: 36\'3 x 20\'7

Sunroom

Level: Main level

Dimensions: 26\'9 x 19\'1
Save & share
Link copied to clipboard

Interested in this property?

Contact Miller Real Estate Team for more information

Property Details

MLS® Number: 1051309
Property Type: Residential
Property Subtype: Single Family Detached
Status: Active
Lot Size: 30.56 acres
Area: Duncan - Du East Duncan
Annual Tax: $4,274 (2026)
Days on Market: 5 days

Additional Property Details

Building Type: House
Construction Date: 1994
Interior Size: 4514 sqft
Cooling: Central air conditioning
View: Mountain view

Property Features & Amenities

Features: Acreage, Private setting, Southern exposure, Wooded area, Irregular lot size, Other

Parking & Land Details

Parking Spaces: 50
Land Size: 30.56 ac
Land Access: Road access
Acreage: true

Landscape & Property Information

Irregular Land Size: 30.56
Ownership Type: Freehold
Transaction Type: For sale

MLS® Number

1051309

Property Location

7028 Westholme Rd, Westholme, BC
Listed by RE/MAX Generation (CH)

Recent Sales in Westholme

Loading market statistics...
More Ways to Work With Us

Choose Your Next Step

Whether you are buying, selling, evaluating your home, or just exploring — we have a tailored path ready for you.