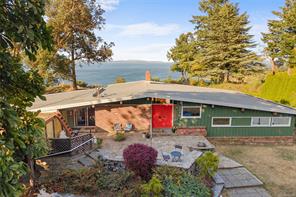
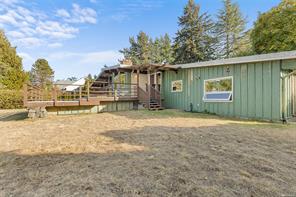
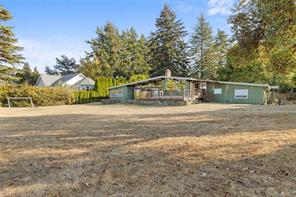
Featured exterior photo of 4598 Torquay Dr, Saanich, BC
35 Photos | Full View
Days On Market: 2
Click to view gallery
JUST LISTED
3 3 2,336 sqft
Contact

Residential

$2,650,000
4598 Torquay Dr, Saanich, BC

Address

4598 Torquay Dr, Saanich, BC

Price

$2,650,000

Bedrooms

3

Bathrooms

3

Square Feet

2,336

Property Description

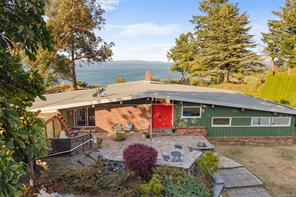
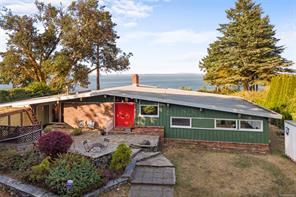
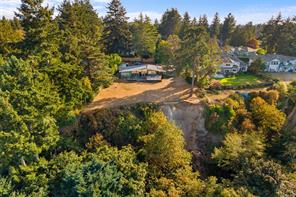
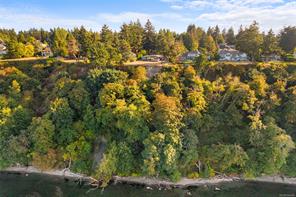
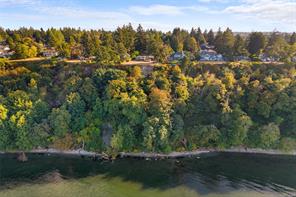
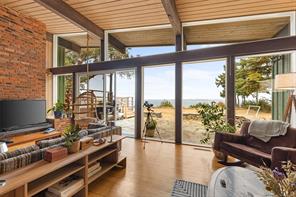
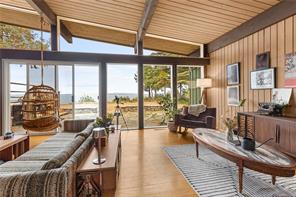
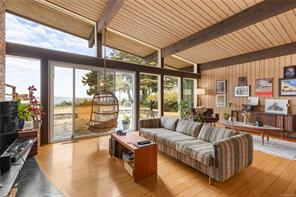
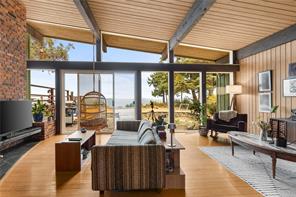
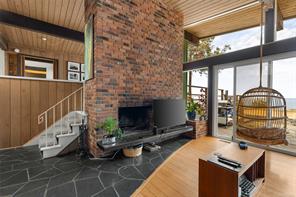
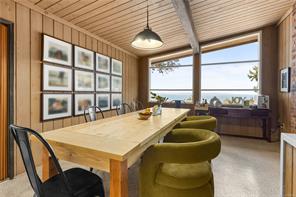
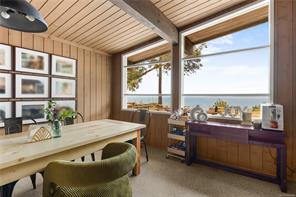
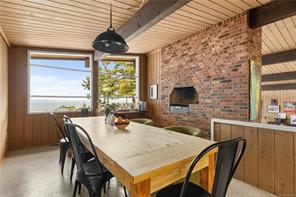
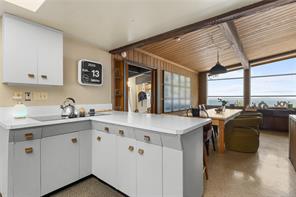
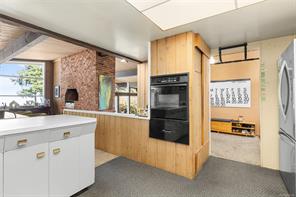
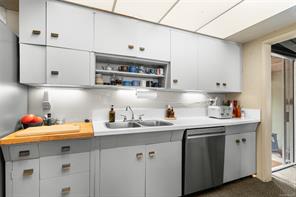
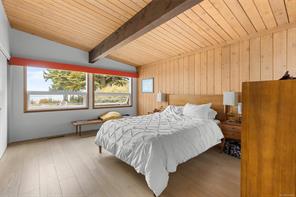
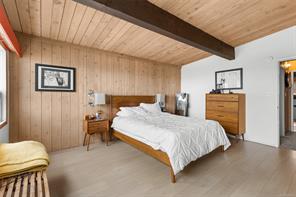
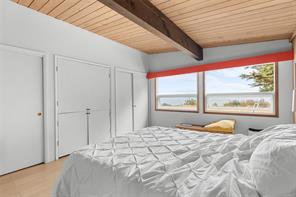
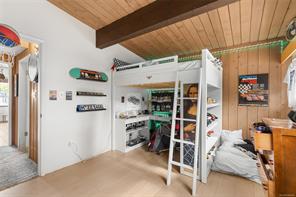
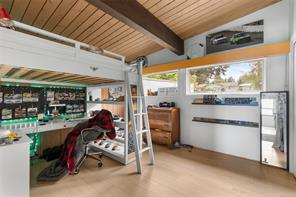
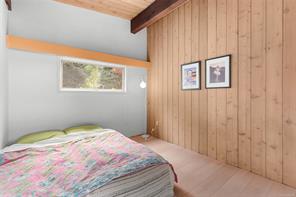
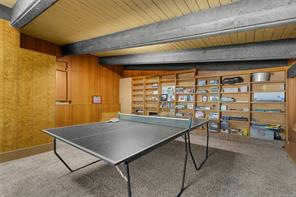
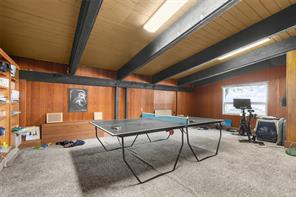
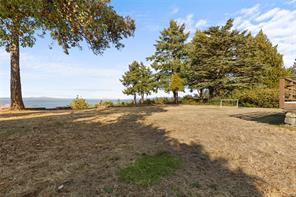
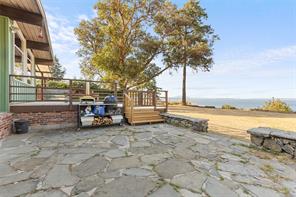
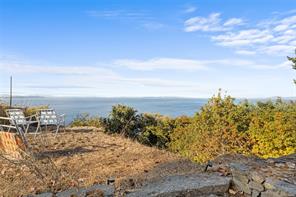
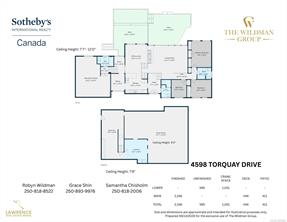
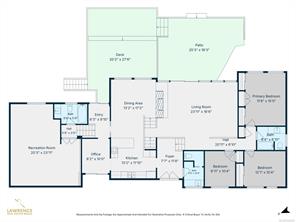
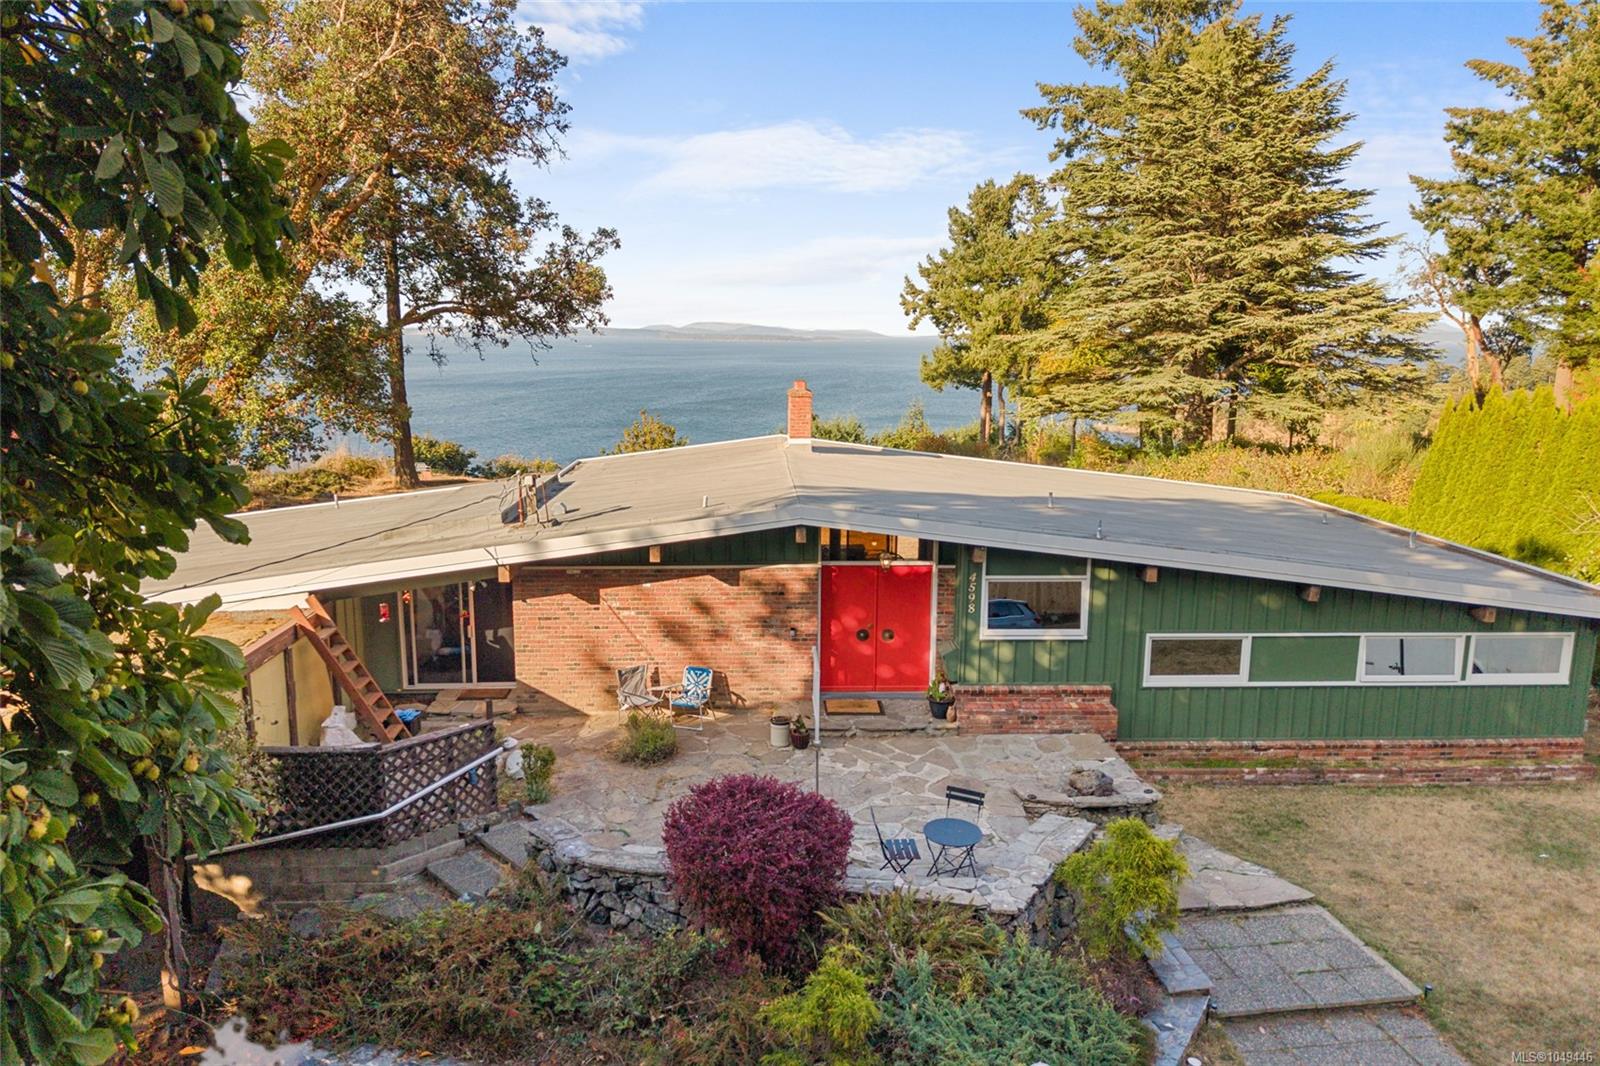
A rare opportunity to own 1.3 acres of oceanfront property in Gordon Head, offering an exceptional combination of privacy, space, and convenience. Set at the end of Torquay Drive, this one-of-a-kind property enjoys sweeping views across Cordova Bay toward Sidney, the Gulf and San Juan Islands, with the Vancouver Island mountain range and Haro Strait beyond. The 1960s post-and-beam home offers mid-century modern character, with large tinted windows that bring the views into the main living spaces, vaulted wood ceilings, an open layout, 3 bedrooms, 3 bathrooms, and a spacious family room. Imagine enjoying everyday meals and family time with the ocean as your backdrop. Recent updates include a newer furnace, fresh front exterior paint, an upgraded refrigerator, and new laminate flooring in all three bedrooms. A truly unique oceanfront setting, yet close to UVic, schools, parks, beaches, and everyday amenities.

Room Details

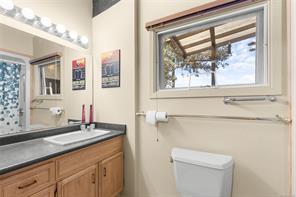
Bathroom

Level: Main level

Dimensions: 10 ft x 6 ft
Size: 6 ft × 10 ft

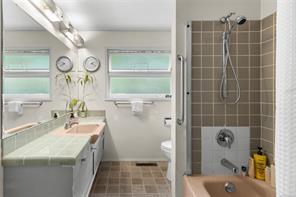
Bathroom

Level: Main level

Dimensions: 8 ft x 7 ft
Size: 7 ft × 8 ft

Bathroom

Level: Main level

Dimensions: 10 ft x 6 ft
Size: 6 ft × 10 ft

Bedroom

Level: Main level

Dimensions: 10 ft x 9 ft
Size: 9 ft × 10 ft

Bedroom

Level: Main level

Dimensions: 12 ft x 10 ft
Size: 10 ft × 12 ft

Dining room

Level: Main level

Dimensions: 17 ft x 13 ft
Size: 13 ft × 17 ft

Entrance

Level: Main level

Dimensions: 10 ft x 6 ft
Size: 6 ft × 10 ft

Kitchen

Level: Main level

Dimensions: 13 ft x 12 ft
Size: 12 ft × 13 ft

Living room

Level: Main level

Dimensions: 24 ft x 17 ft
Size: 17 ft × 24 ft

Office

Level: Main level

Dimensions: 10 ft x 8 ft
Size: 8 ft × 10 ft

Other

Level: Main level

Dimensions: 21 ft x 7 ft
Size: 7 ft × 21 ft

Other

Level: Main level

Dimensions: 12 ft x 8 ft
Size: 8 ft × 12 ft

Other

Level: Main level

Dimensions: 5 ft x 4 ft
Size: 4 ft × 5 ft

Patio

Level: Main level

Dimensions: 25 ft x 18 ft
Size: 18 ft × 25 ft

Primary Bedroom

Level: Main level

Dimensions: 15 ft x 12 ft
Size: 12 ft × 15 ft

Recreation room

Level: Main level

Dimensions: 24 ft x 20 ft
Size: 20 ft × 24 ft
Save & share
Link copied to clipboard

Interested in this property?

Contact Miller Real Estate Team for more information

Property Details

MLS® Number: 1049446
Property Type: Residential
Property Subtype: Single Family Detached
Status: Active
Lot Size: 1.30 acres
Area: Saanich East - SE Gordon Head
Annual Tax: $11,561 (2026)
Days on Market: 2 days

Additional Property Details

Building Type: House
Construction Date: 1960
Interior Size: 2336 sqft
Cooling: None
View: Mountain view, Ocean view
Waterfront: Waterfront on ocean

Property Features & Amenities

Features: Cul-de-sac, Park setting, Private setting, See remarks, Other, Rectangular

Parking & Land Details

Parking Spaces: 10
Land Size: 1.3 ac
Land Access: Road access
Acreage: true

Landscape & Property Information

Irregular Land Size: 1.3
Ownership Type: Freehold
Transaction Type: For sale

MLS® Number

1049446

Property Location

4598 Torquay Dr, Saanich, BC

Listed by Sotheby's International Realty Canada

Recent Sales in Saanich

Loading market statistics...
More Ways to Work With Us

Choose Your Next Step

Whether you are buying, selling, evaluating your home, or just exploring — we have a tailored path ready for you.