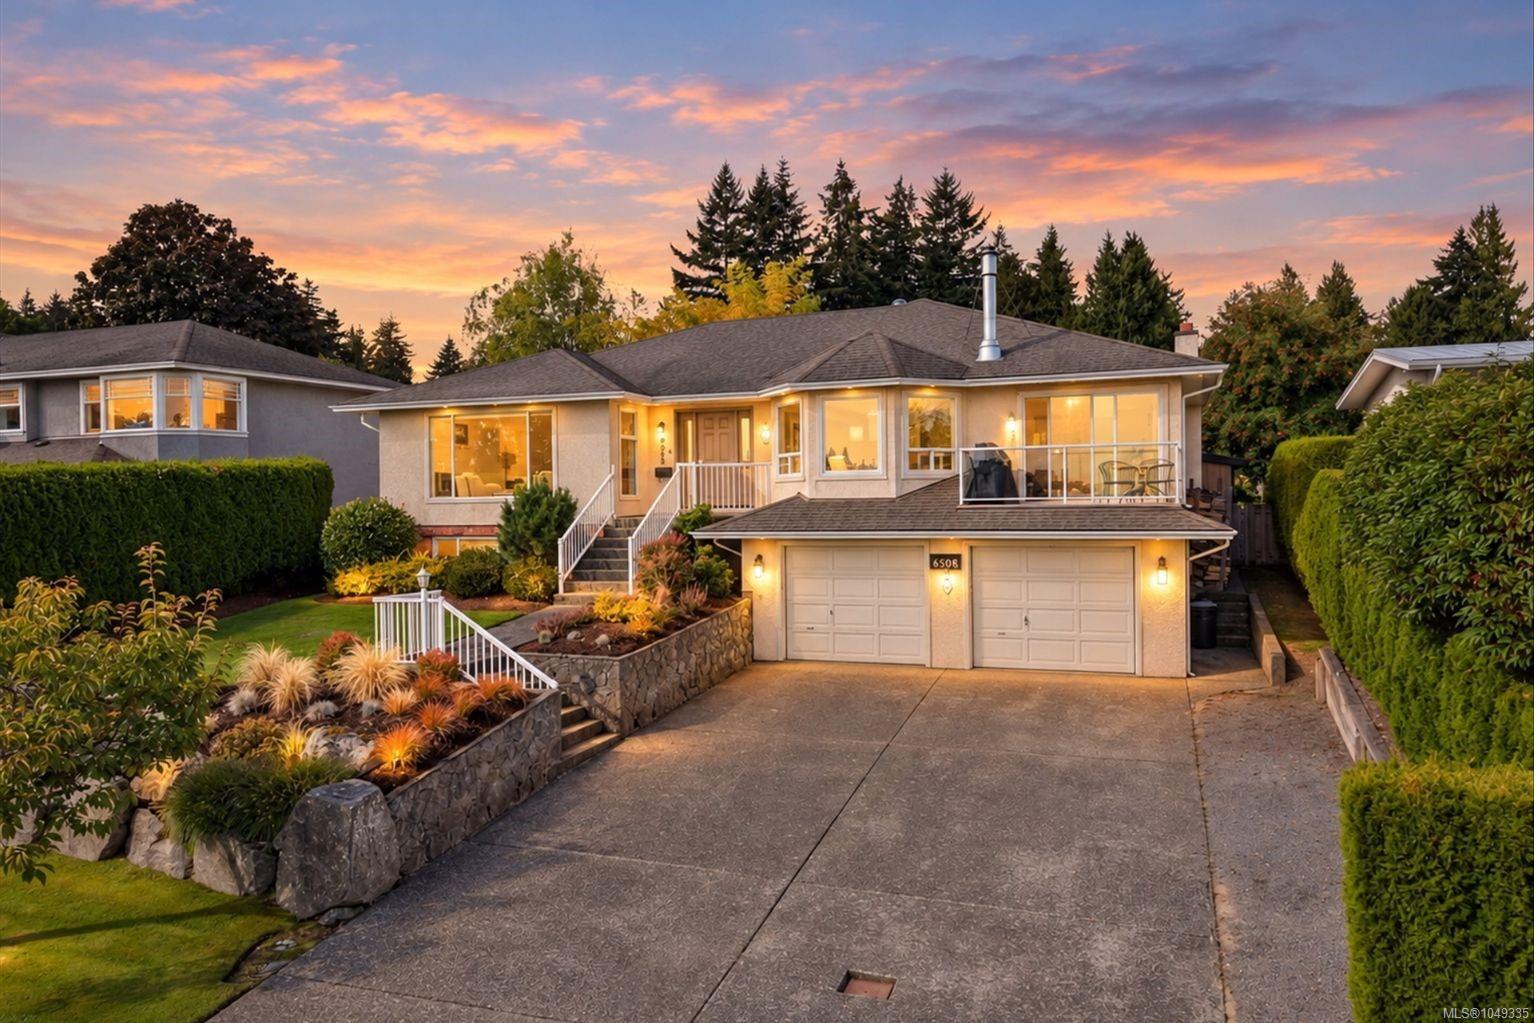
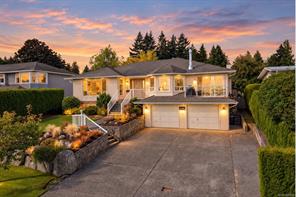
Featured exterior photo of 6508 Bella Vista Dr, Central Saanich, BC
49 Photos | Full View
Days On Market: 3
Click to view gallery
JUST LISTED
3 4 3,457 sqft
Contact

Residential

$1,570,000
6508 Bella Vista Dr, Central Saanich, BC
Address

6508 Bella Vista Dr, Central Saanich, BC
Price

$1,570,000

Bedrooms

3

Bathrooms

4

Square Feet

3,457

Property Description

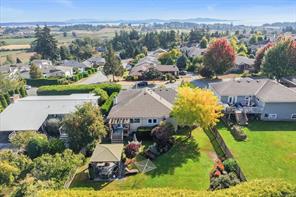
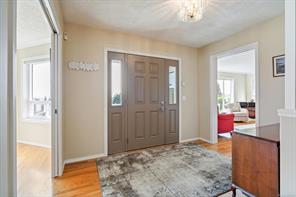
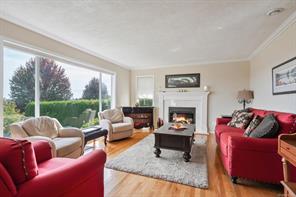
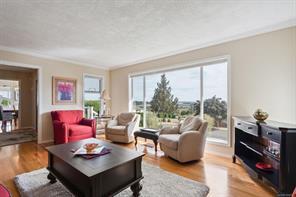
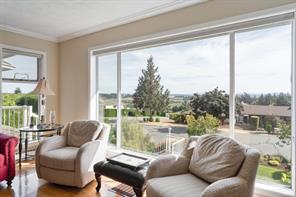
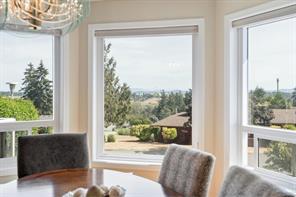
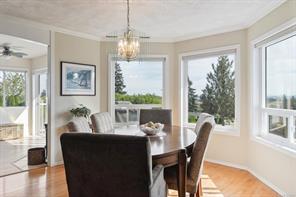
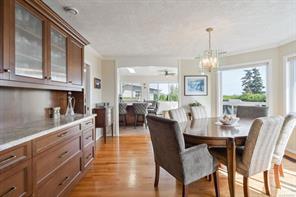
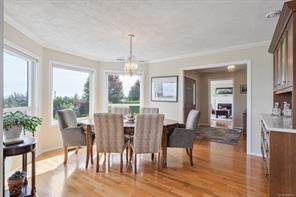
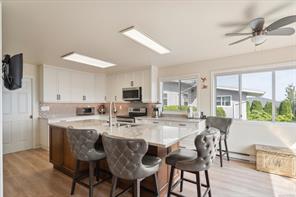
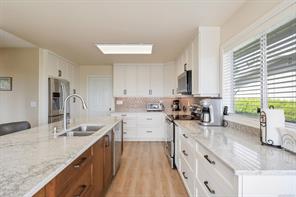
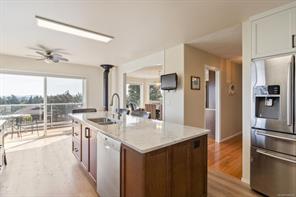
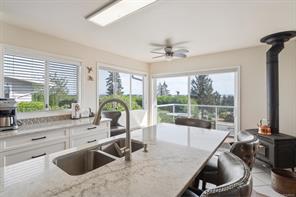
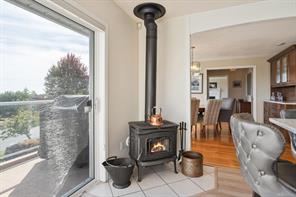
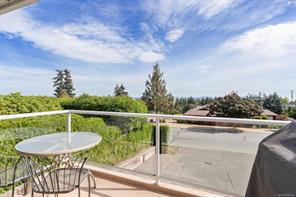
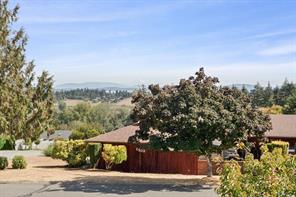
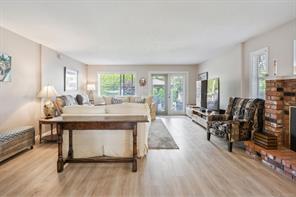
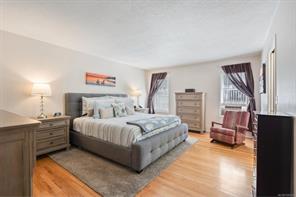
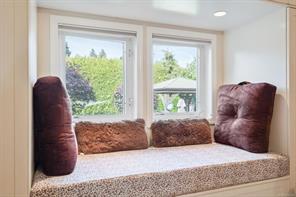
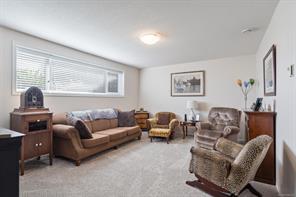
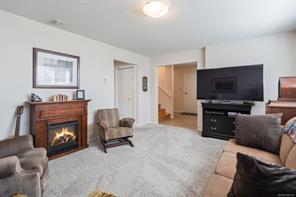
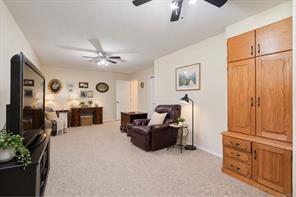
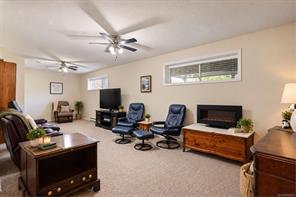
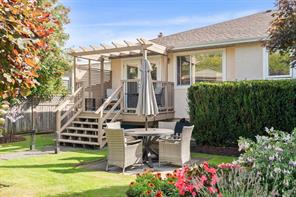
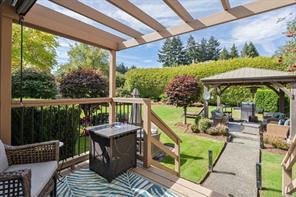
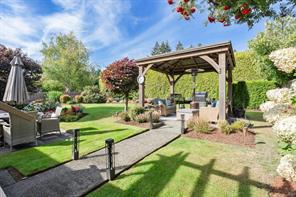
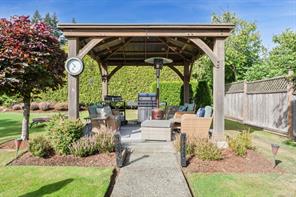
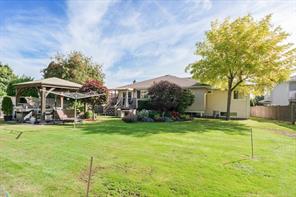
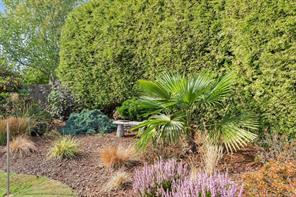
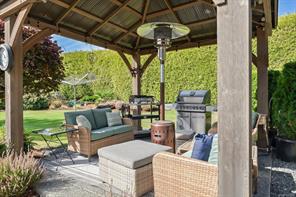
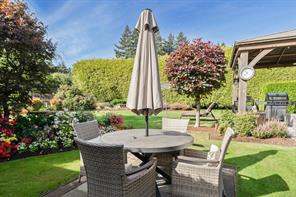
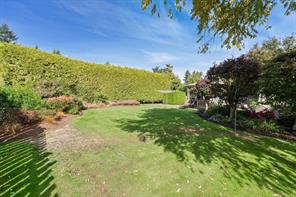
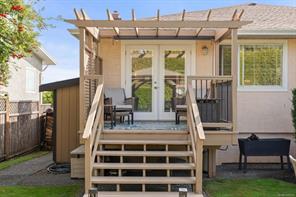
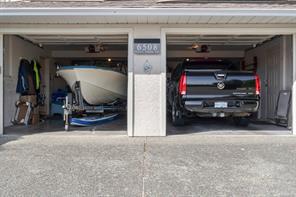
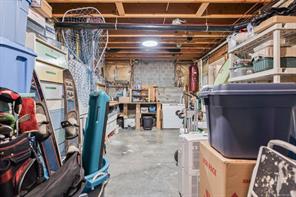
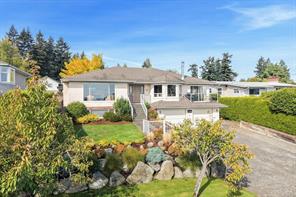
Pride of ownership shines throughout this beautifully maintained, sun-drenched home offering over 3,000 sq. ft. of finished living space on a meticulously landscaped 10,000+ sq. ft. lot. Enjoy spectacular sunrises, Mount Baker, ocean and valley views, and even passing cruise ships. The spacious floor plan offers 3/4 bedrooms, 4 bathrooms, gleaming hardwood floors and 3 fireplaces. Renovated in 2020, the kitchen features quartz countertops, stainless steel appliances and a large island. Formal living and dining rooms showcase the views, while the generous family room offers plenty of space to unwind. The private, sunny west-facing yard features beautiful landscaping, decking, gazebo and underground irrigation. An oversized double garage includes an impressive workshop and abundant storage. Lovingly cared for by the current owners for 19 years, this exceptional home is ready for its next chapter.

Room Details

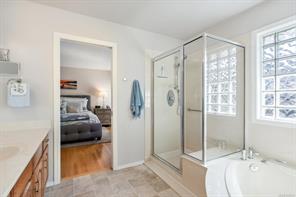
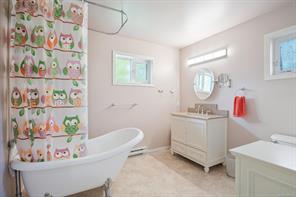
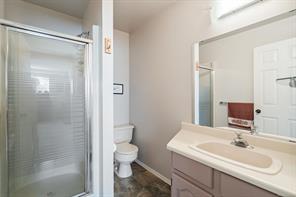
Bathroom

Level: Main level

Dimensions: 4-Piece

Bathroom

Level: Main level

Dimensions: 4-Piece

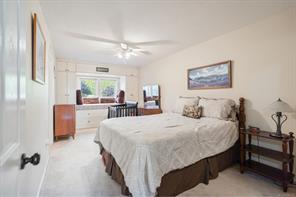
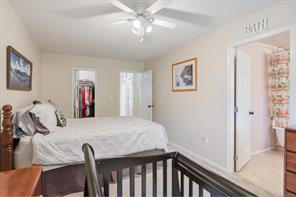
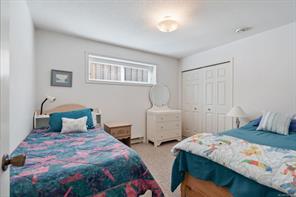
Bedroom

Level: Main level

Dimensions: 17 ft x 13 ft
Size: 13 ft × 17 ft

Dining room

Level: Main level

Dimensions: 12 ft x 15 ft
Size: 15 ft × 12 ft

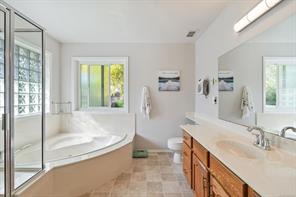
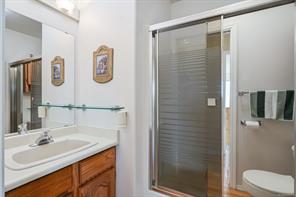
Ensuite

Level: Main level

Dimensions: 4-Piece

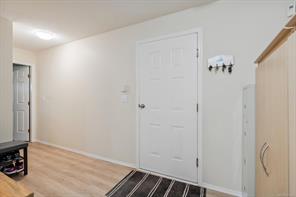
Entrance

Level: Main level

Dimensions: 10 ft x 21 ft
Size: 21 ft × 10 ft

Family room

Level: Main level

Dimensions: 17 ft x 22 ft
Size: 22 ft × 17 ft

Kitchen

Level: Main level

Dimensions: 14 ft x 21 ft
Size: 21 ft × 14 ft

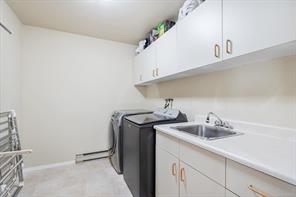
Laundry room

Level: Main level

Dimensions: 7 ft x 9 ft
Size: 9 ft × 7 ft

Living room

Level: Main level

Dimensions: 17 ft x 14 ft
Size: 14 ft × 17 ft

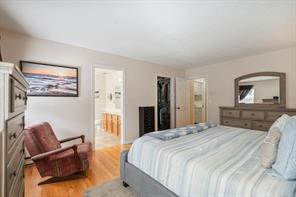
Primary Bedroom

Level: Main level

Dimensions: 17 ft x 13 ft
Size: 13 ft × 17 ft

Recreation room

Level: Main level

Dimensions: 27 ft x 13 ft
Size: 13 ft × 27 ft
Save & share
Link copied to clipboard

Interested in this property?

Contact Miller Real Estate Team for more information

Property Details

MLS® Number: 1049335
Property Type: Residential
Property Subtype: Single Family Detached
Status: Active
Lot Size: 0.24 acres
Area: Central Saanich - CS Tanner
Annual Tax: $7,095 (2026)
Days on Market: 3 days

Additional Property Details

Building Type: House
Construction Date: 1988
Interior Size: 3457 sqft
Cooling: None
View: Mountain view, Ocean view, Valley view

Parking & Land Details

Parking Spaces: 3
Land Size: 10626 sqft
Acreage: false

Landscape & Property Information

Irregular Land Size: 10626
Ownership Type: Freehold
Transaction Type: For sale

MLS® Number

1049335

Property Location

6508 Bella Vista Dr, Central Saanich, BC
Listed by RE/MAX Camosun

Recent Sales in Central Saanich

Loading market statistics...
More Ways to Work With Us

Choose Your Next Step

Whether you are buying, selling, evaluating your home, or just exploring — we have a tailored path ready for you.