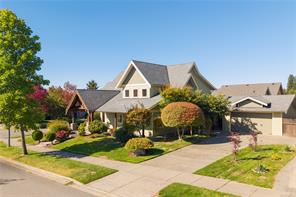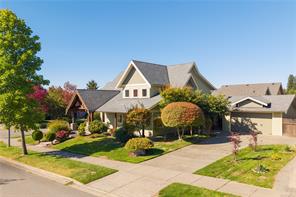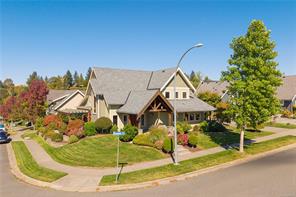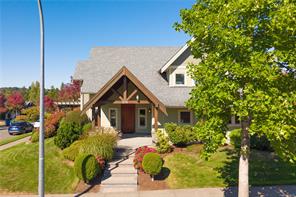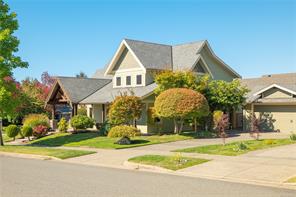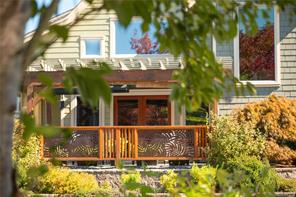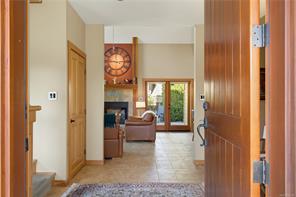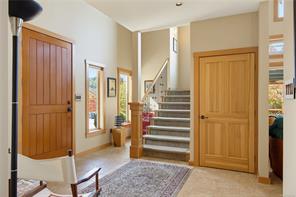
543 Stonewater Dr, Nanaimo, BC
$1,350,000
3
3
2,901
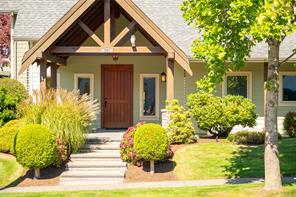
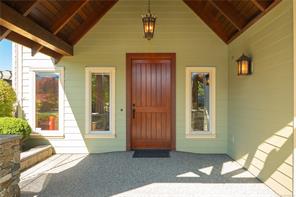
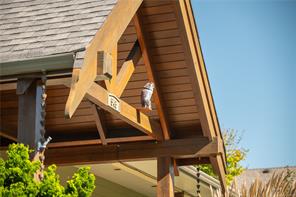
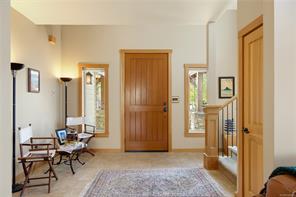
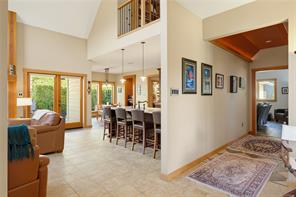
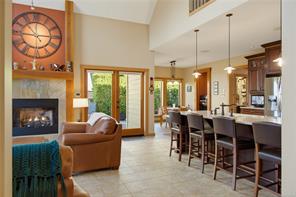
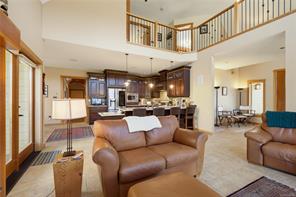
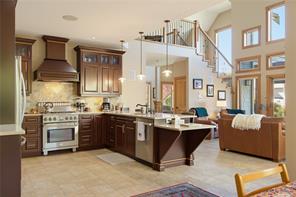
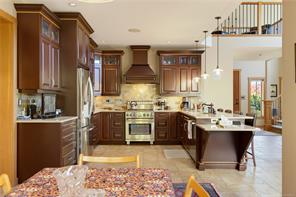
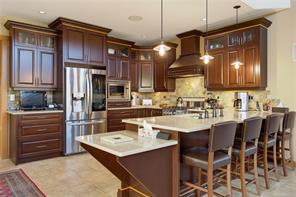
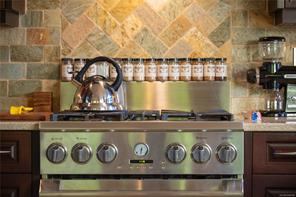
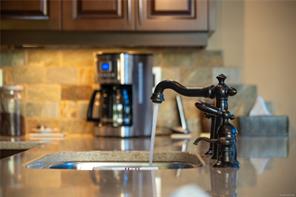
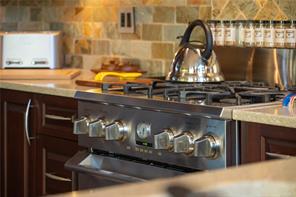
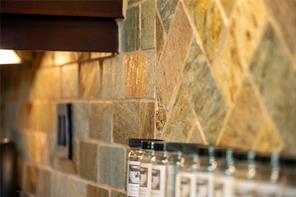
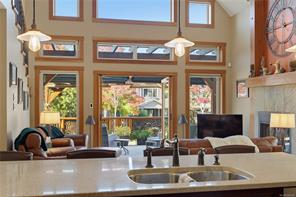
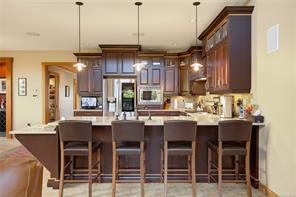
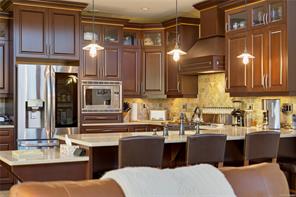
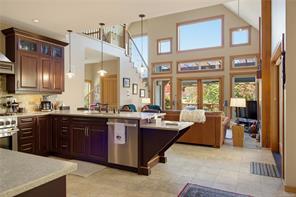
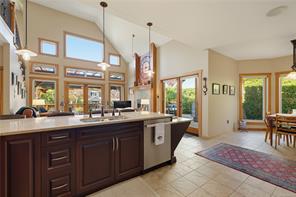
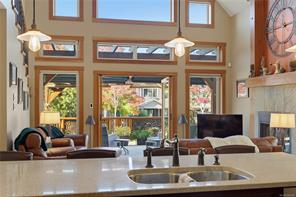
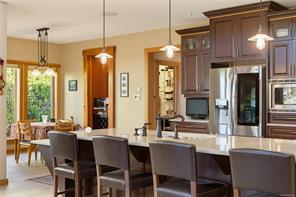
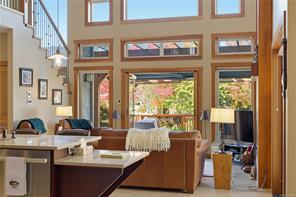
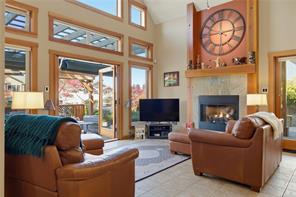
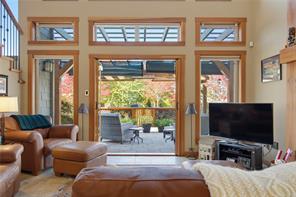
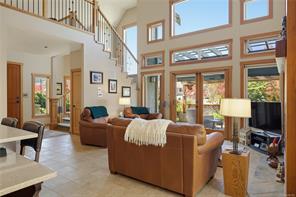
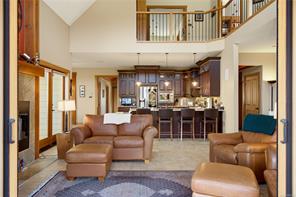
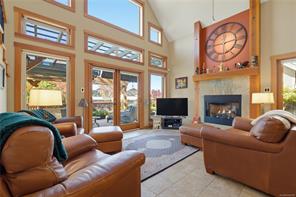
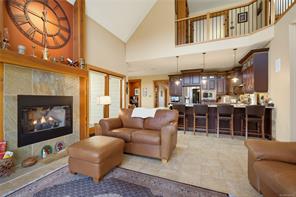
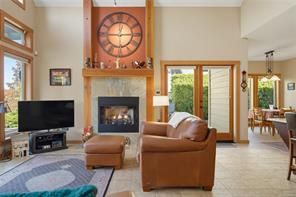
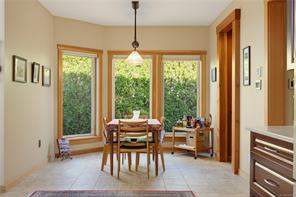
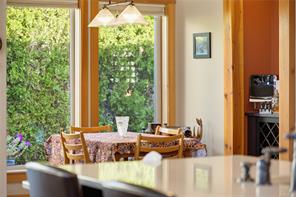
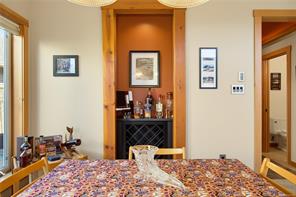
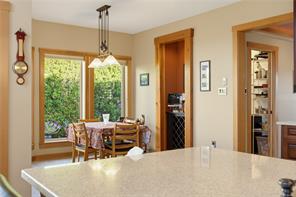
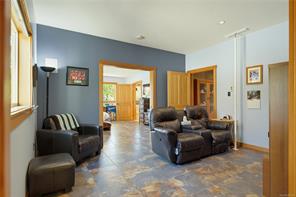
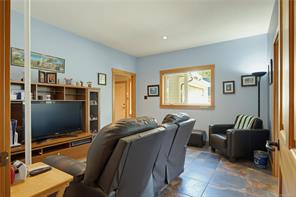
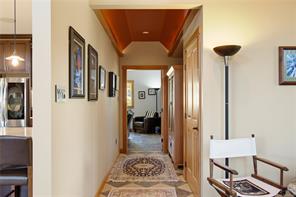
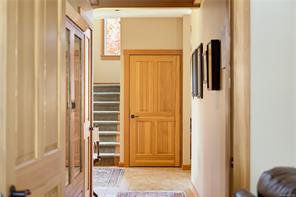
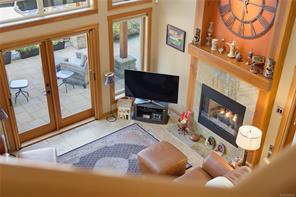
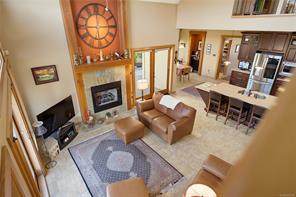
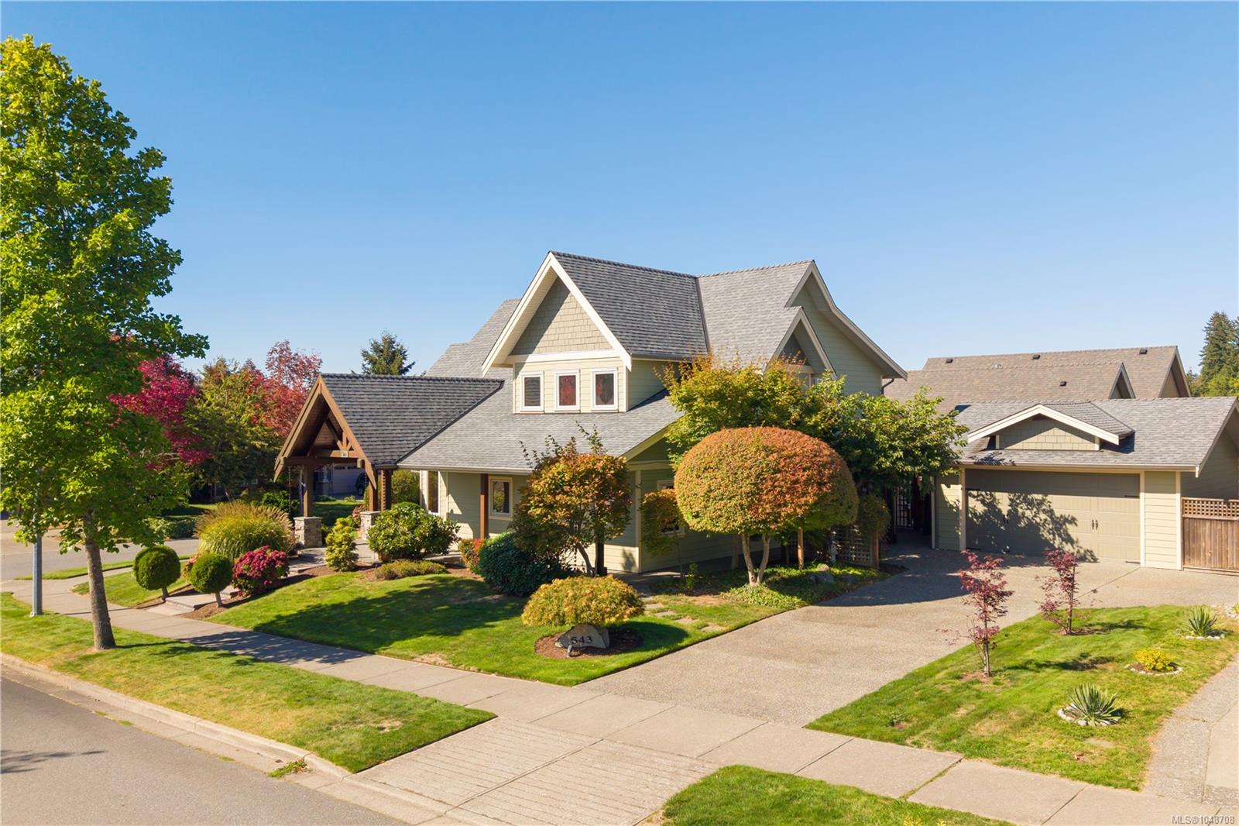
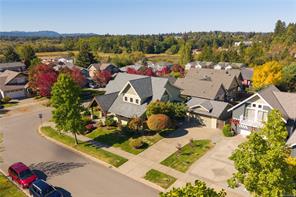
At 543 Stonewater Drive, craftsmanship and comfort meet in a home designed to adapt to life. An 18-foot vaulted living room, fireplace, solid fir doors and edge-grain fir trim create a striking first impression. The kitchen pairs quartz countertops with a gas cooktop and electric oven, and radiant in-floor heat warms the main level.
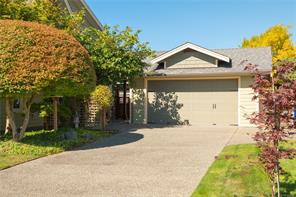
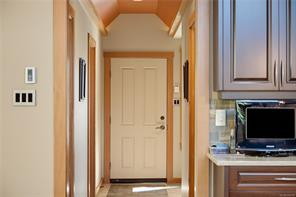
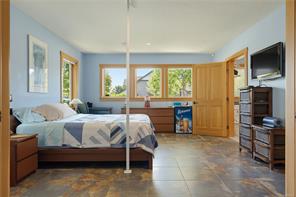
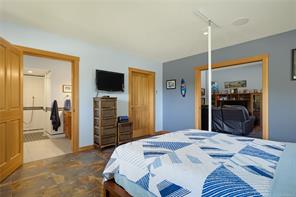
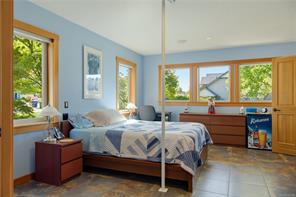
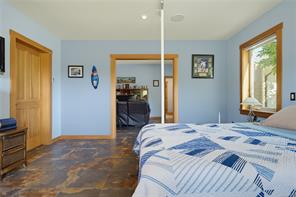
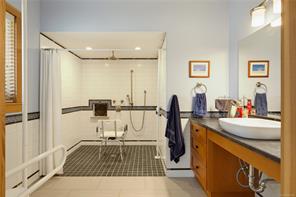
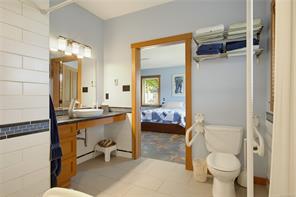
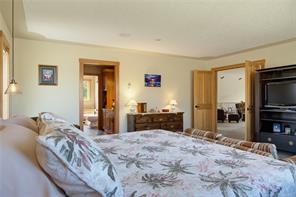
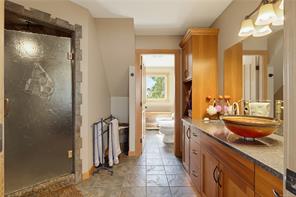
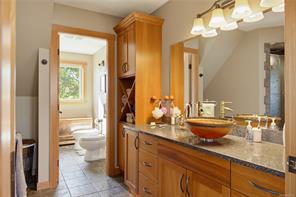
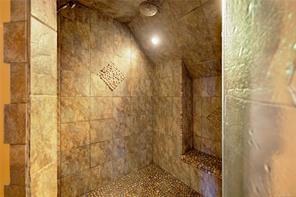
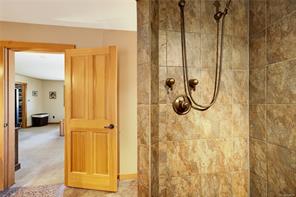
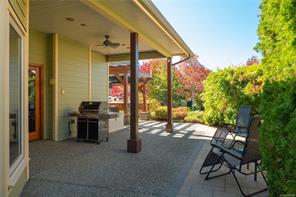
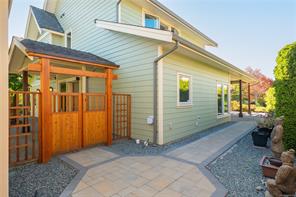
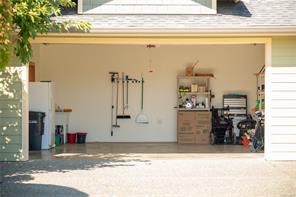
On the main, a generous bedroom with its own wheelchair accessible ensuite and walk-in closet: an inviting retreat for guests or loved ones requiring main floor living. A covered approach from the garage, FOB activated motorized flush-threshold entry next to main living space to add ease.
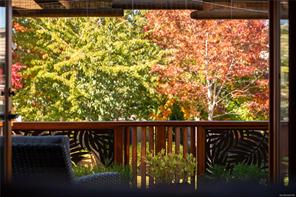
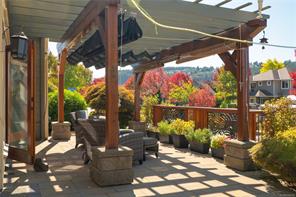
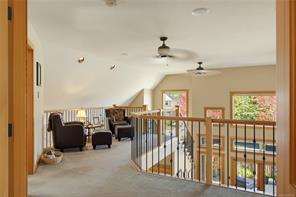
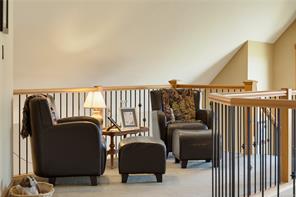
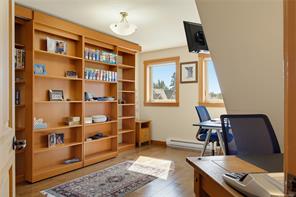
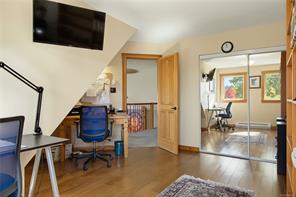
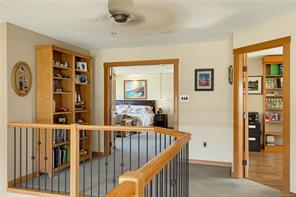
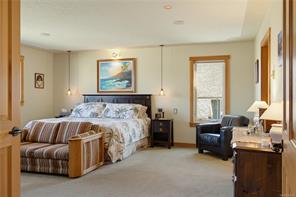
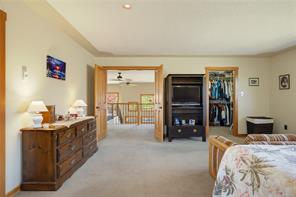
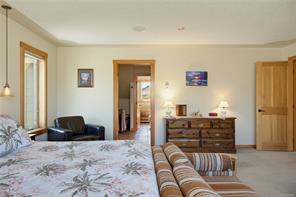
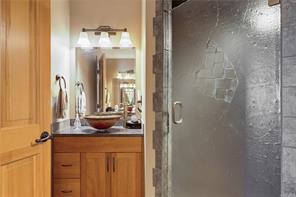
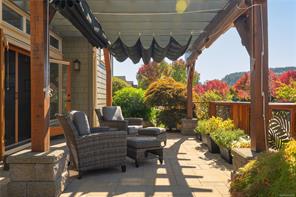
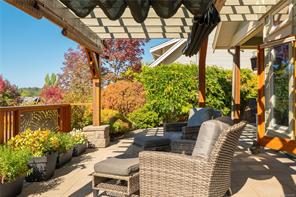
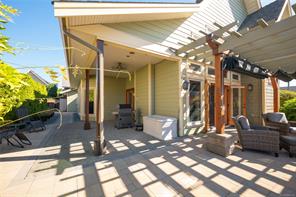
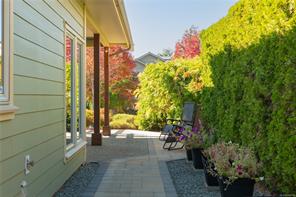
Upstairs, the primary bedroom, sitting beyond the lofted upstairs, has a five-piece ensuite with a separate toilet & bidet. The other bedroom is currently used as an office with a custom solid-fir Murphy bed. Landscaping and outdoor lighting complete the setting. Explore the floor plans, full special-features list and the story behind the home in the buyer documents.
Whether you are buying, selling, evaluating your home, or just exploring — we have a tailored path ready for you.
A focused 1-on-1 to map out timing, pricing, and your next move.
Reserve a time SellersA REALTOR-prepared valuation using local sold data and condition adjustments.
Request evaluation BuyersTell us your criteria and we will build a focused buying plan and shortlist.
Start your search