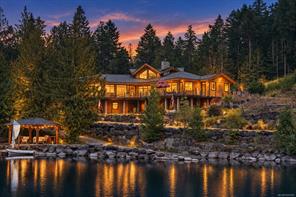
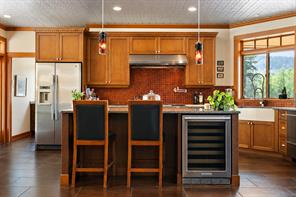
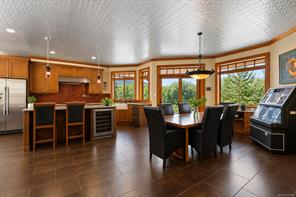
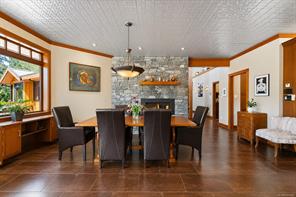
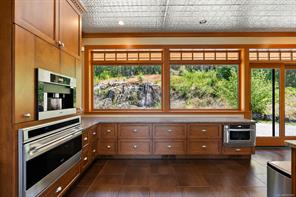
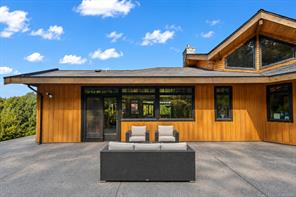
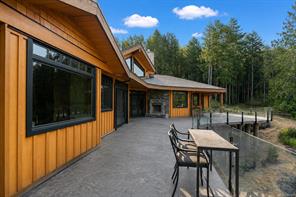
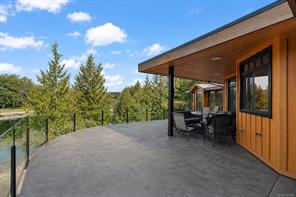
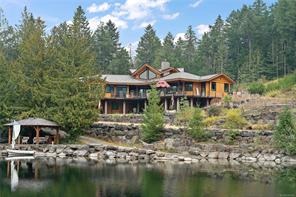
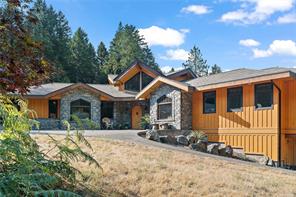
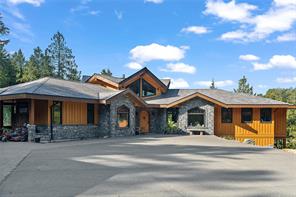
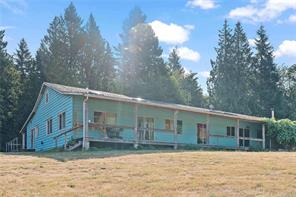
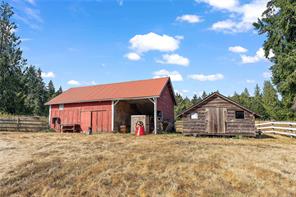
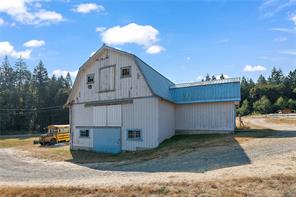
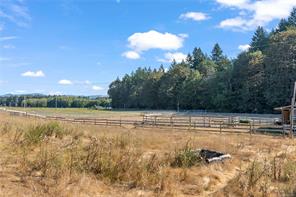
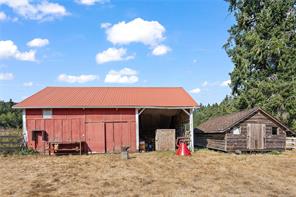
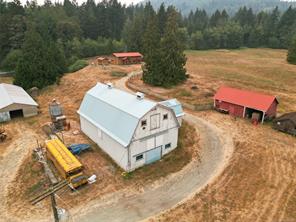
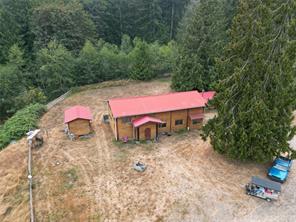
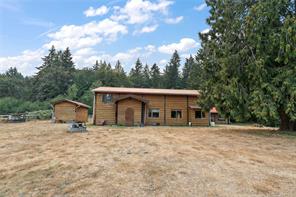
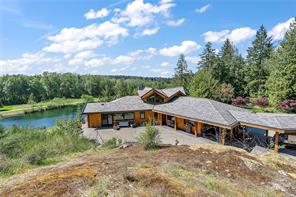
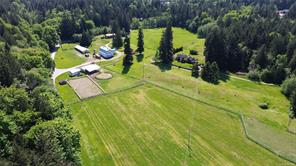
Featured exterior photo of 2311 Sylvester Rd, Shawnigan Lake, BC
80 Photos | Full View
Days On Market: 2
Click to view gallery
JUST LISTED
4 3 3,676 sqft
Contact

Residential

$10,500,000
2311 Sylvester Rd, Shawnigan Lake, BC

Address

2311 Sylvester Rd, Shawnigan Lake, BC

Price

$10,500,000

Bedrooms

4

Bathrooms

3

Square Feet

3,676

Property Description

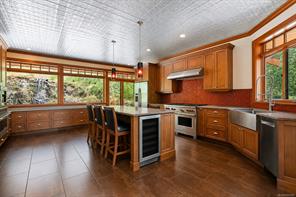
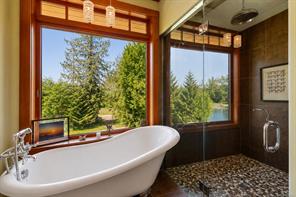
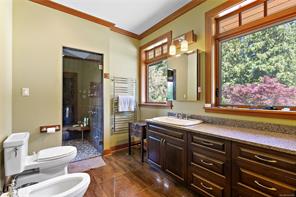
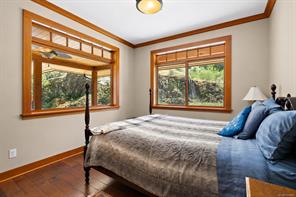
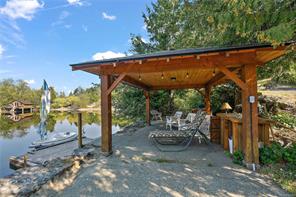
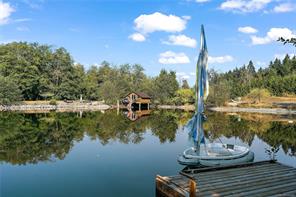
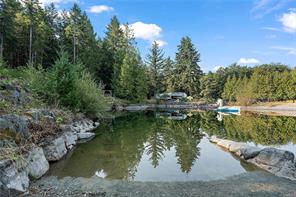
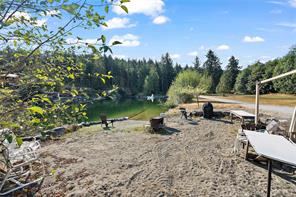
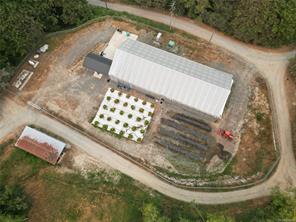
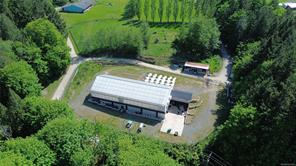
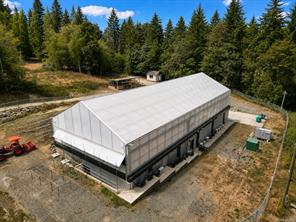
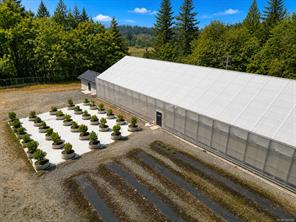
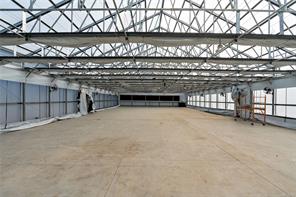
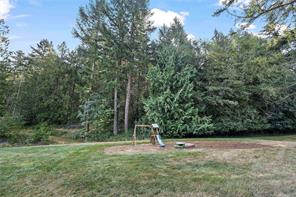
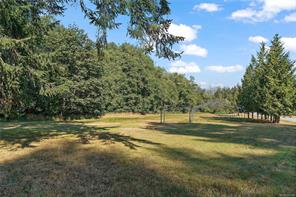
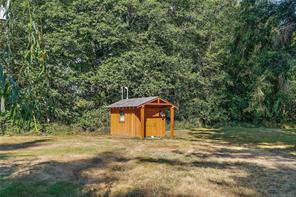
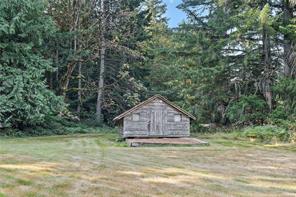
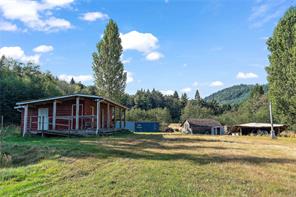
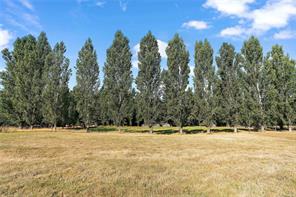
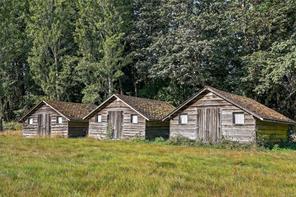
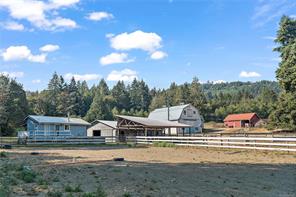
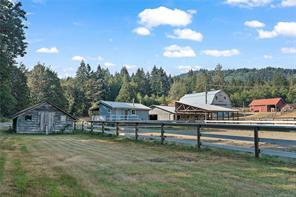
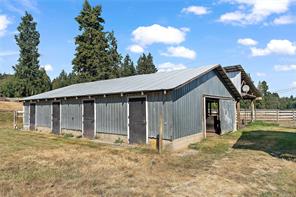
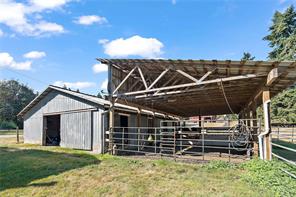
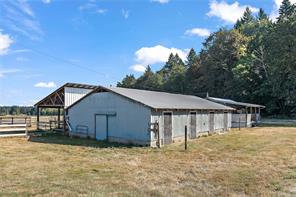
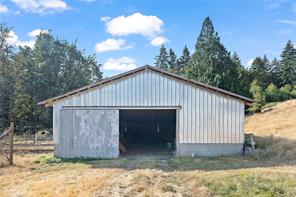
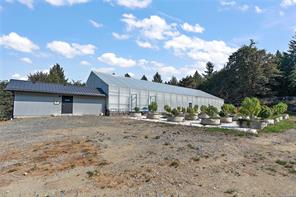
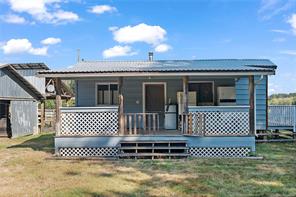
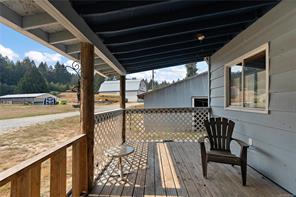
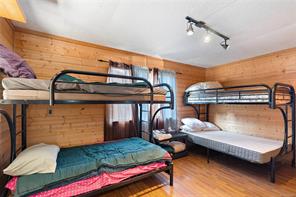
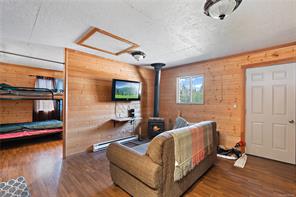
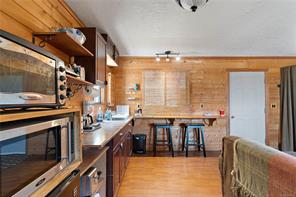
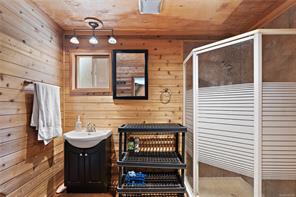
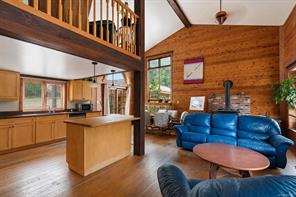
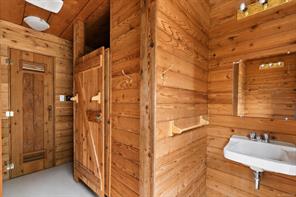
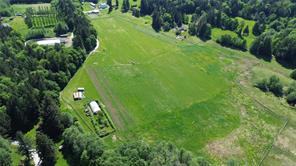
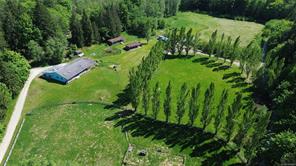
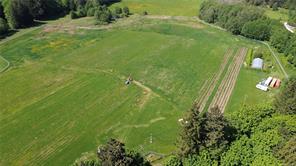
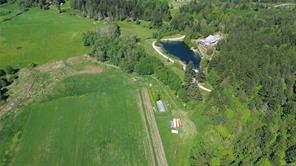
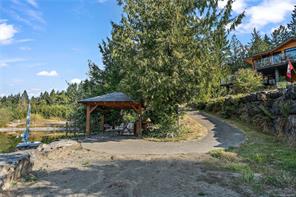
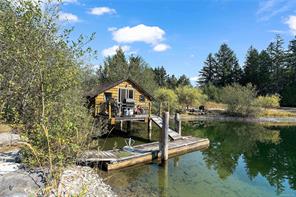
This exceptional 100-acre private oasis in the South Cowichan Valley offers a rare combination of luxury, natural beauty, and versatility, all within an easy drive of Victoria. At the heart of the property is a stunning custom-built home showcasing quality craftsmanship, beautiful finishes, and thoughtful attention to detail throughout. Surrounded by lush landscaping, mature trees, and peaceful rural views, the setting feels both private and picturesque. The property also features a man-made lake, multiple barns, a riding ring, three additional homes, several cabins, a secured 27-acre growing field with room to expand, and an impressive 14,000-square-foot shop offering exceptional flexibility for agricultural, business, or storage uses. Whether envisioned as a private family estate, equestrian property, working farm, or multigenerational retreat, this remarkable acreage delivers space, privacy, beauty, and an exceptional connection to nature and peaceful rural living

Room Details

Bathroom

Level: Main level

Dimensions: 5 ft x 5 ft
Size: 5 ft × 5 ft

Bathroom

Level: Main level

Dimensions: 6 ft x 6 ft
Size: 6 ft × 6 ft

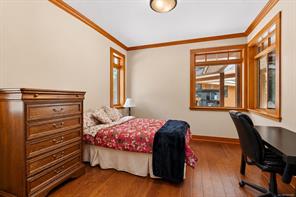
Bedroom

Level: Main level

Dimensions: 11 ft x 11 ft
Size: 11 ft × 11 ft

Bedroom

Level: Main level

Dimensions: 11 ft x 10 ft
Size: 10 ft × 11 ft

Dining room

Level: Main level

Dimensions: 12 ft x 11 ft
Size: 11 ft × 12 ft

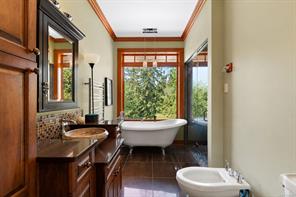
Ensuite

Level: Main level

Dimensions: 8 ft x 8 ft
Size: 8 ft × 8 ft

Entrance

Level: Main level

Dimensions: 12 ft x 8 ft
Size: 8 ft × 12 ft

Kitchen

Level: Main level

Dimensions: 13 ft x 13 ft
Size: 13 ft × 13 ft

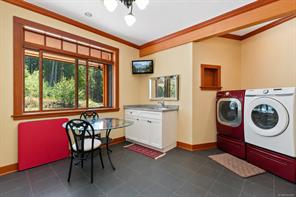
Laundry room

Level: Main level

Dimensions: 11 ft x 8 ft
Size: 8 ft × 11 ft

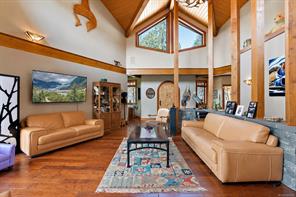
Living room

Level: Main level

Dimensions: 20 ft x 15 ft
Size: 15 ft × 20 ft

Mud room

Level: Main level

Dimensions: 10 ft x 9 ft
Size: 9 ft × 10 ft

Office

Level: Main level

Dimensions: 9 ft x 8 ft
Size: 8 ft × 9 ft

Pantry

Level: Main level

Dimensions: 6 ft x 5 ft
Size: 5 ft × 6 ft

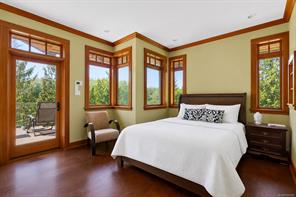
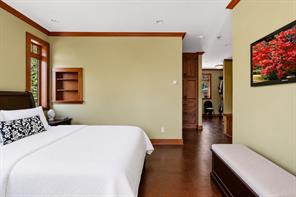
Primary Bedroom

Level: Main level

Dimensions: 14 ft x 10 ft
Size: 10 ft × 14 ft

Recreation room

Level: Main level

Dimensions: 20 ft x 20 ft
Size: 20 ft × 20 ft
Save & share
Link copied to clipboard

Interested in this property?

Contact Miller Real Estate Team for more information

Property Details

MLS® Number: 1047483
Property Type: Residential
Property Subtype: Single Family Detached
Status: Active
Lot Size: 100.00 acres
Area: Malahat & Area - ML Shawnigan
Annual Tax: $20,514 (2026)
Days on Market: 2 days

Additional Property Details

Building Type: House
Construction Date: 2009
Interior Size: 3676 sqft
Cooling: Air Conditioned
View: Lake view, Mountain view, Valley view
Waterfront: Waterfront on lake
Property Features & Amenities

Features: Acreage, Partially cleared

Parking & Land Details

Parking Spaces: 100
Land Size: 100 ac
Acreage: true

Landscape & Property Information

Irregular Land Size: 100
Ownership Type: Freehold
Transaction Type: For sale

MLS® Number

1047483

Property Location

2311 Sylvester Rd, Shawnigan Lake, BC

Listed by Coldwell Banker Oceanside Real Estate

Recent Sales in Shawnigan Lake

Loading market statistics...
More Ways to Work With Us

Choose Your Next Step

Whether you are buying, selling, evaluating your home, or just exploring — we have a tailored path ready for you.